5846 Rue de Bordeaux
Montréal (Rosemont/La Petite-Patrie), La Petite-Patrie, H2G2R4
Apartment | MLS: 15488192
$484,000
Description
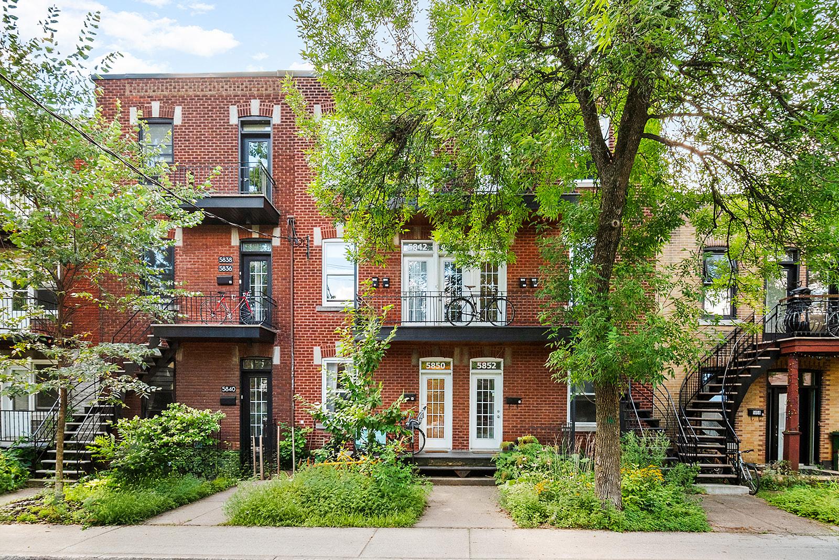
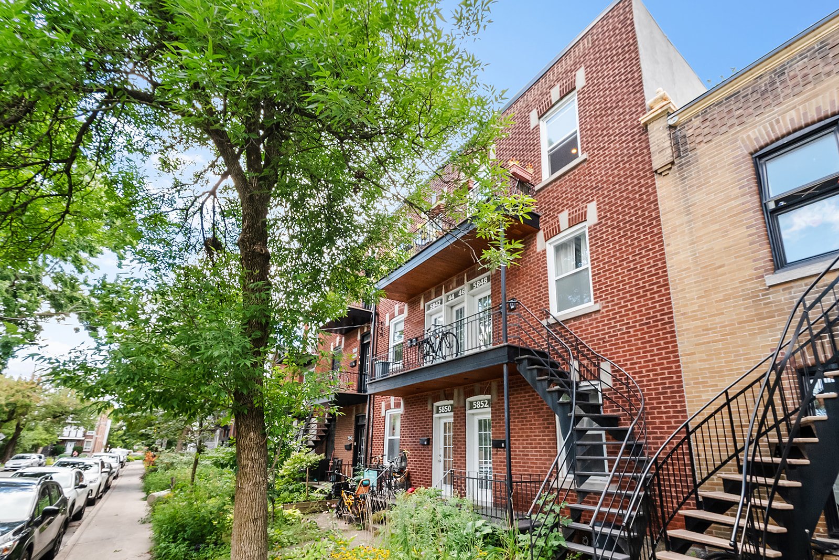
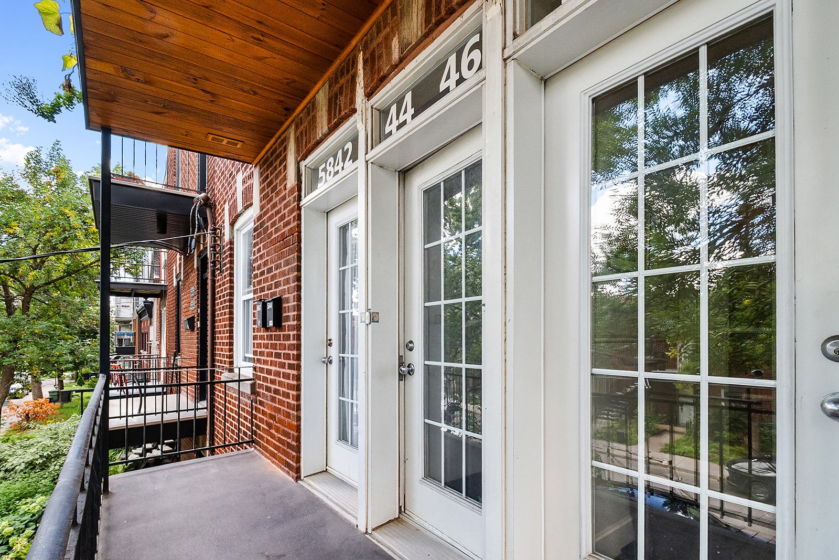
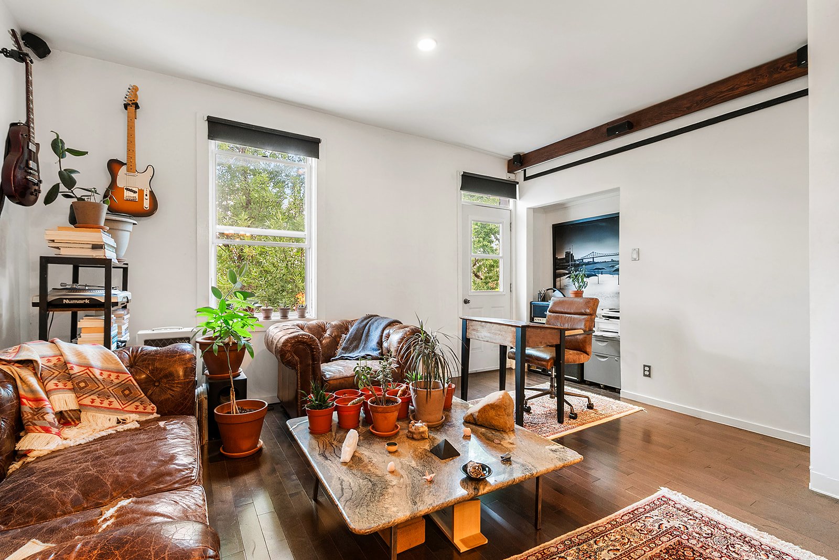
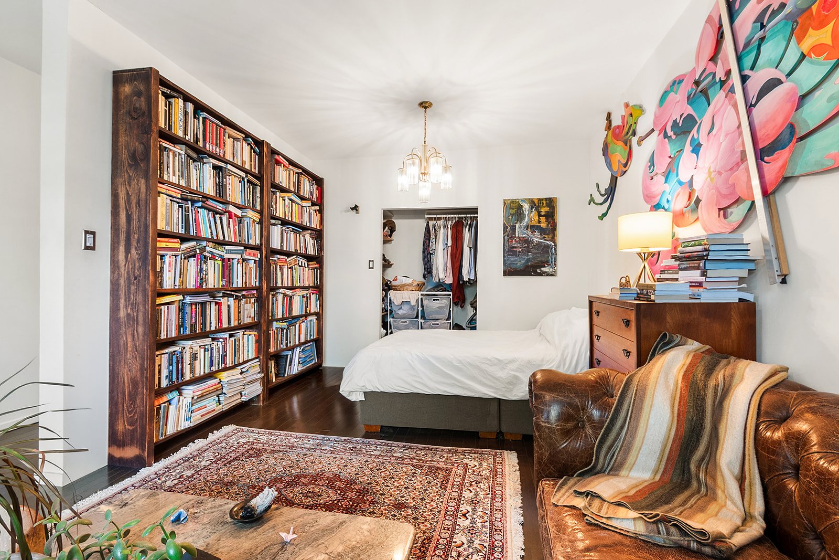
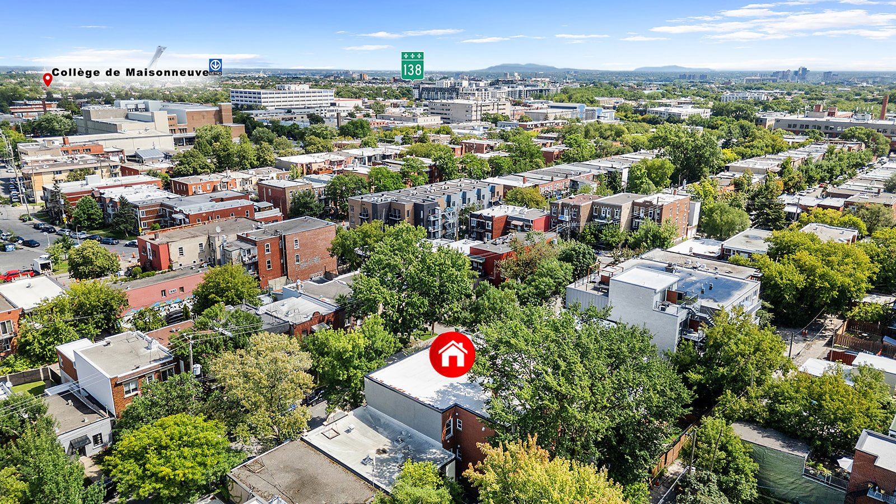
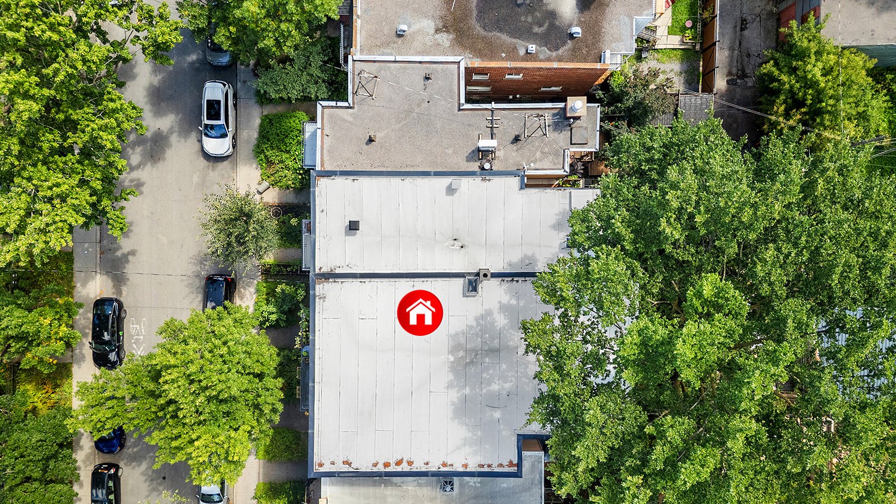
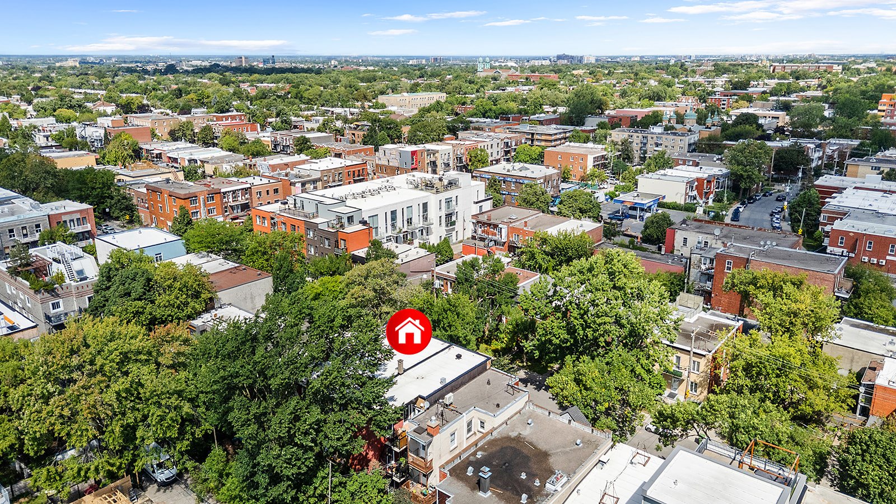
Beautiful 661 sq. ft. condo located on the top floor, featuring two balconies, high ceilings, and abundant natural light. Several renovations have been completed over the years, combining modern comfort with the property's original charm. Located in a well-maintained century-old building and benefiting from an exceptional location in the heart of Montreal.
Beautifully Renovated Condo with Character, High Ceilings & Two Balconies!
Discover this stunning property located at 5846 Rue de Bordeaux, Montreal, offering the perfect combination of charm, comfort, and elegance.
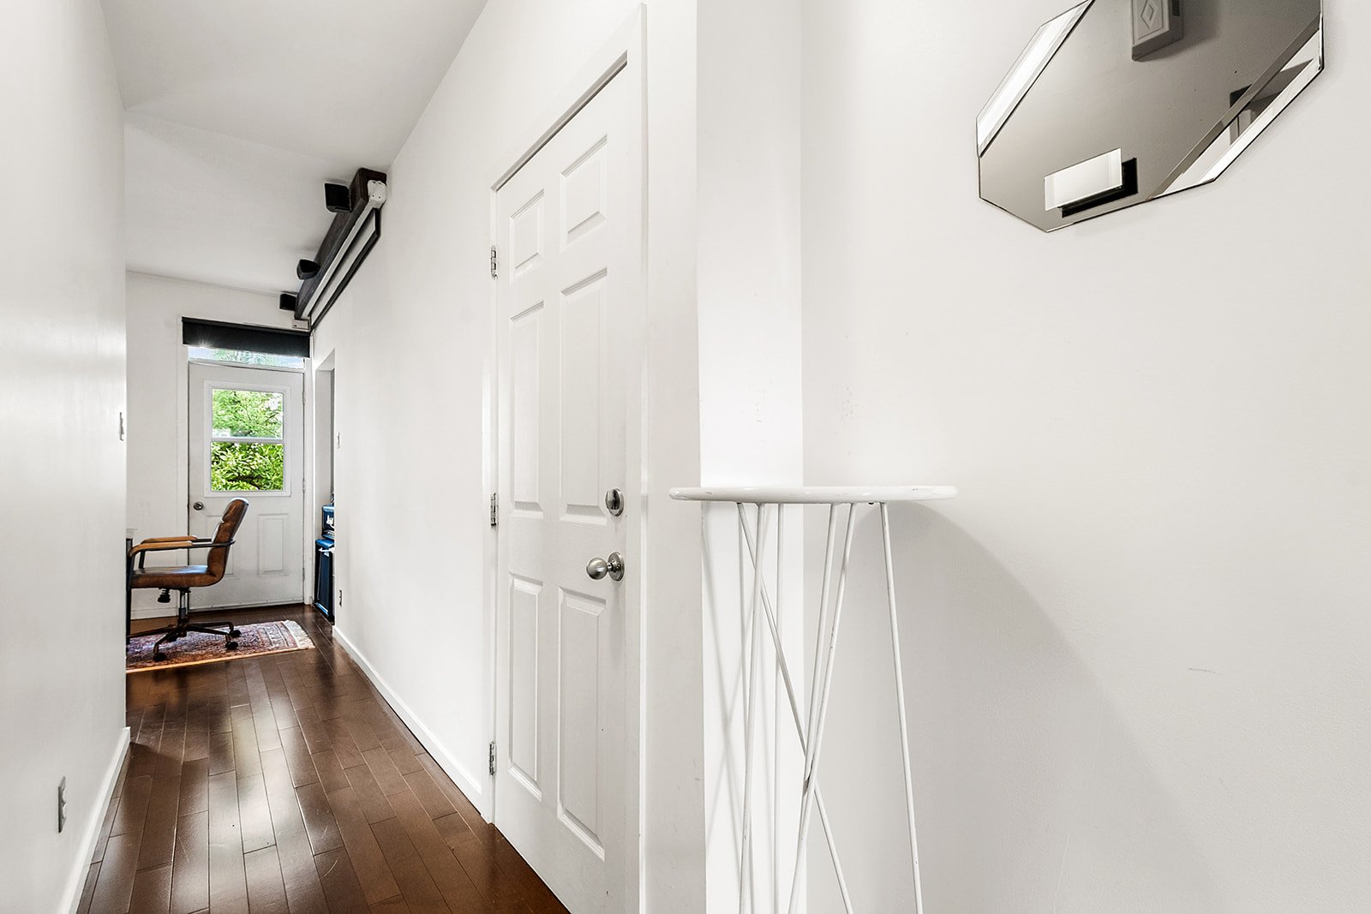
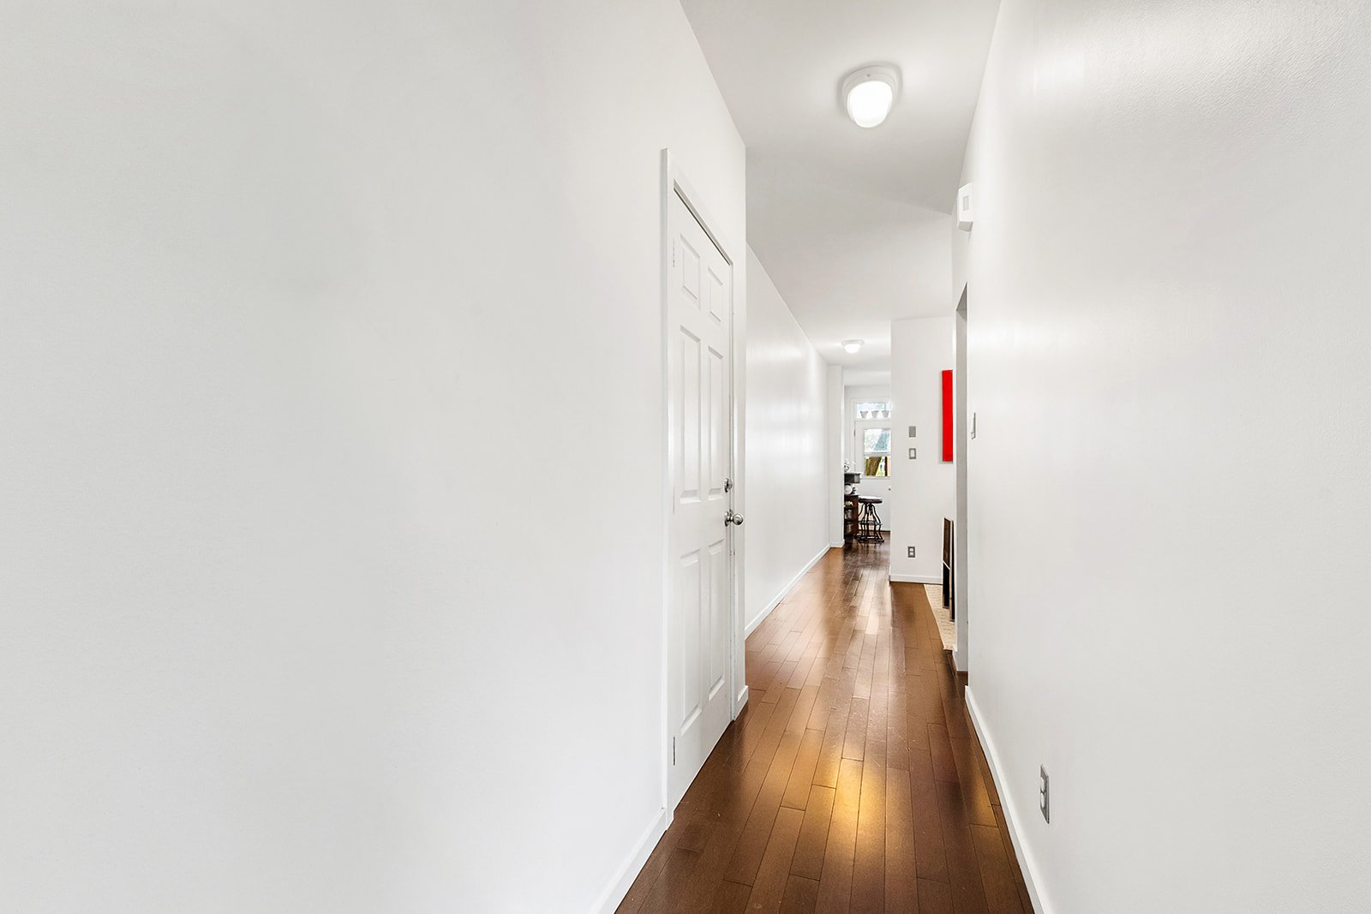
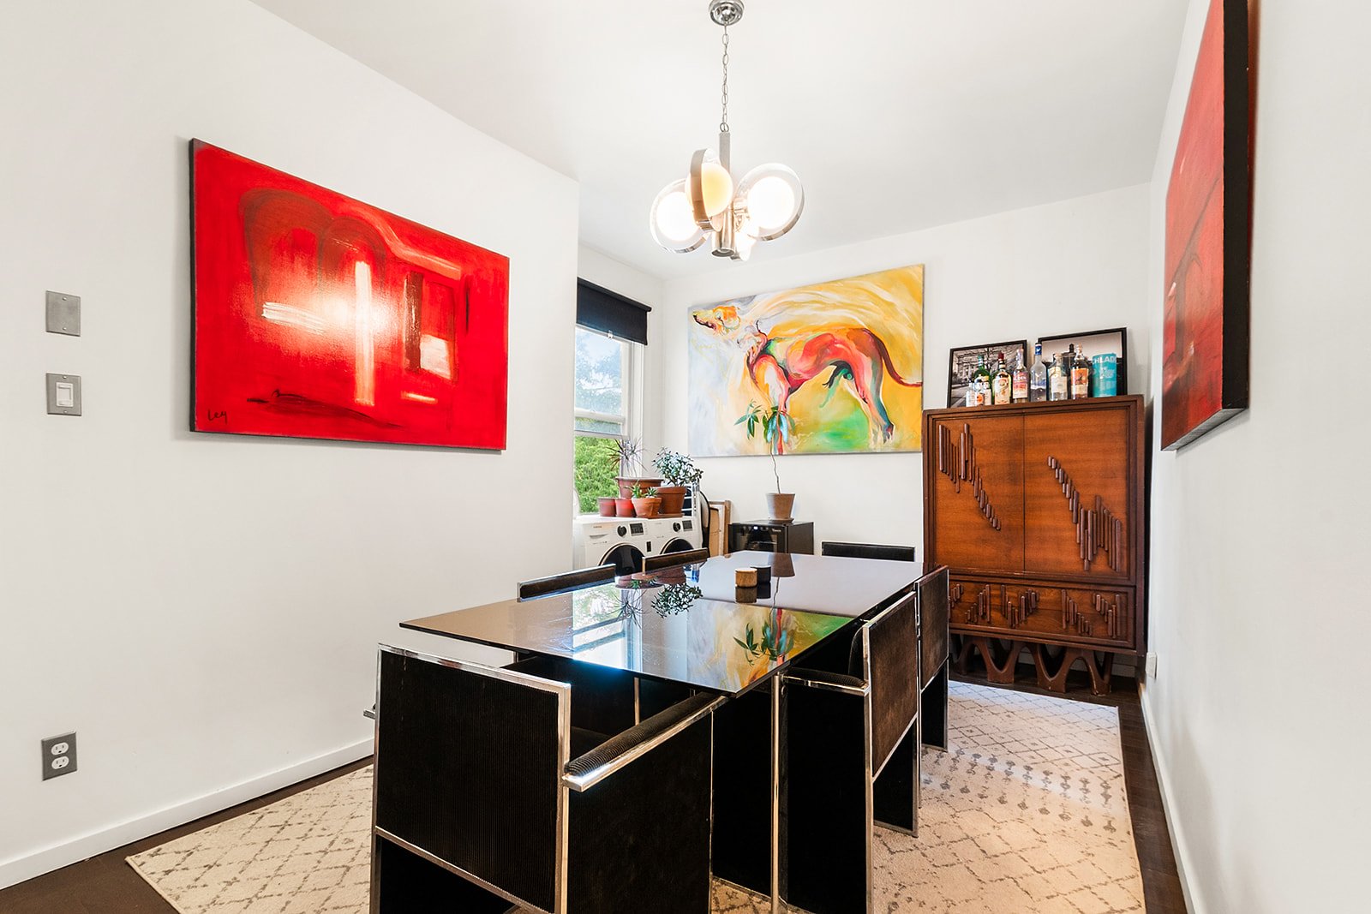
Fully renovated in 2016, this beautiful condo stands out with its high ceilings, bright and inviting living spaces, and abundant natural light, creating a warm and refined atmosphere throughout.
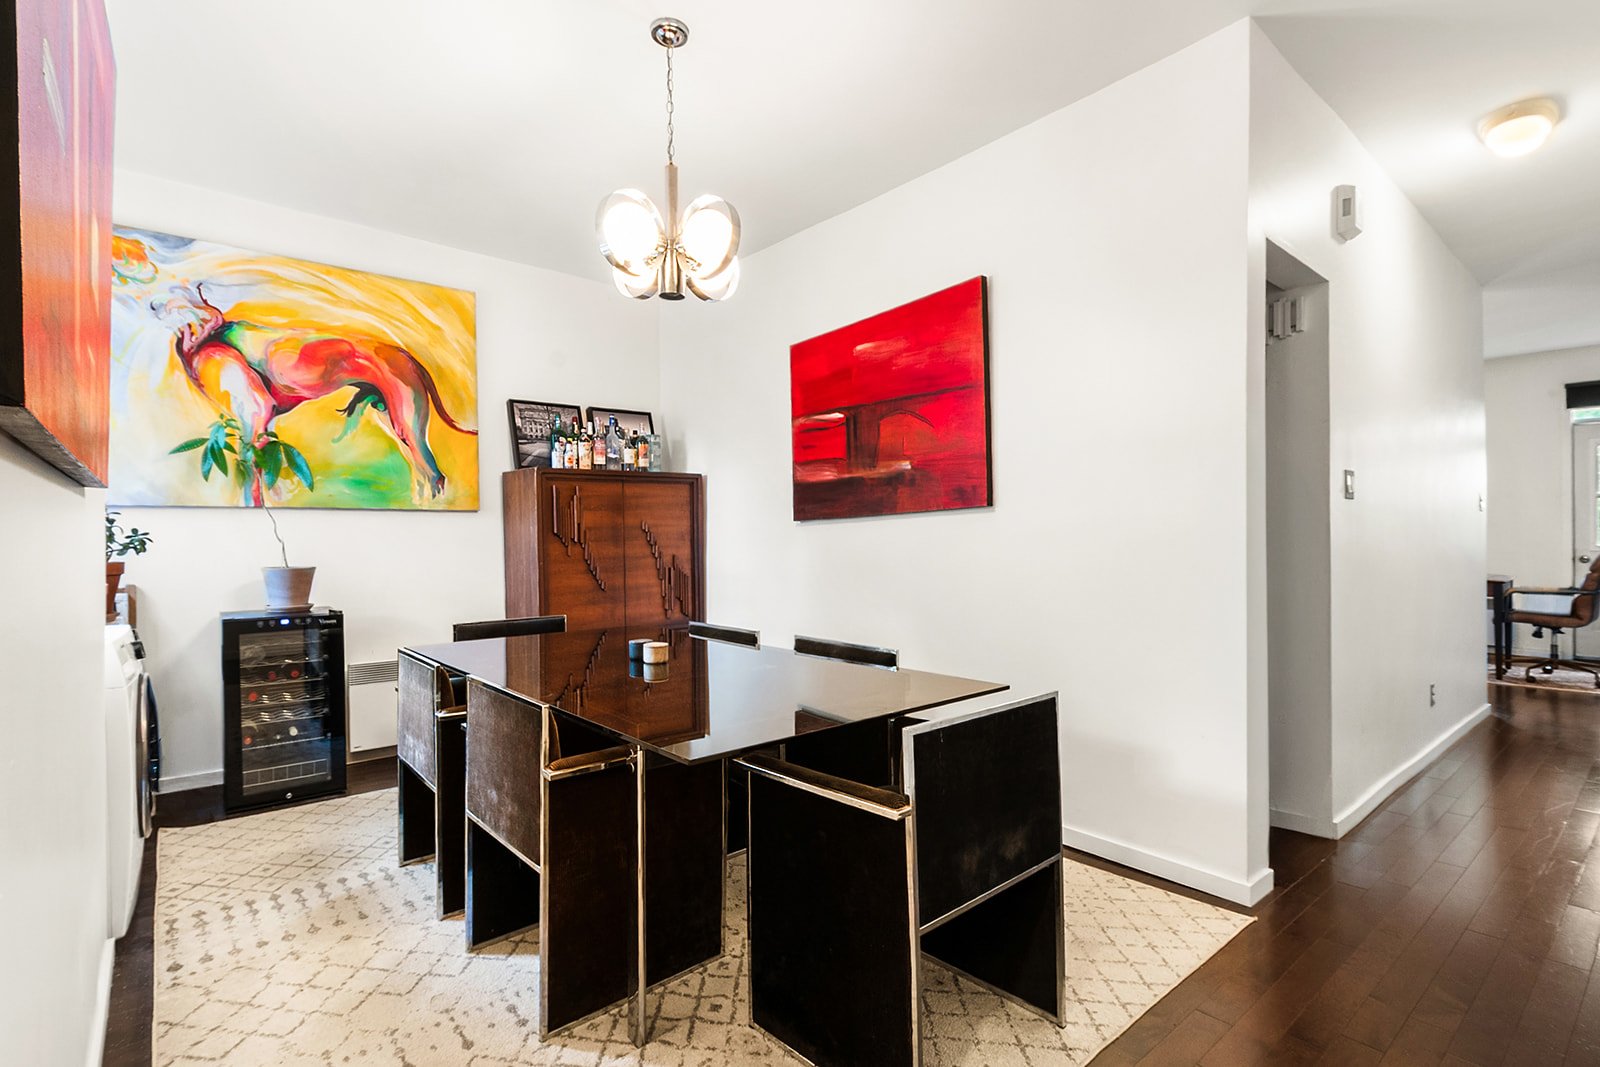
The thoughtfully designed layout offers comfortable and functional living areas, ideal for both everyday living and entertaining family and friends. The renovations bring a modern touch to the property while preserving its distinctive Montreal character.
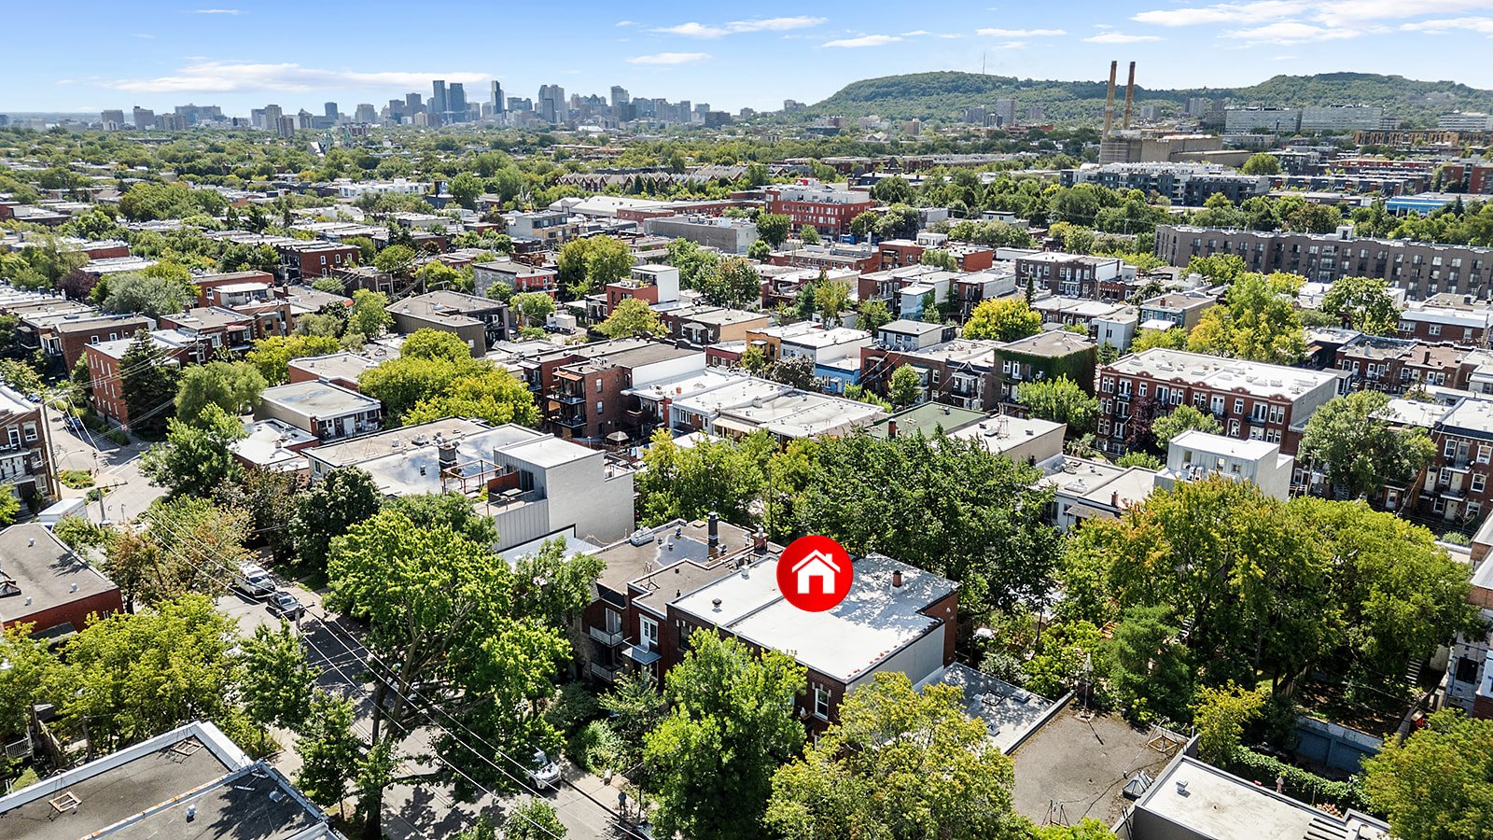
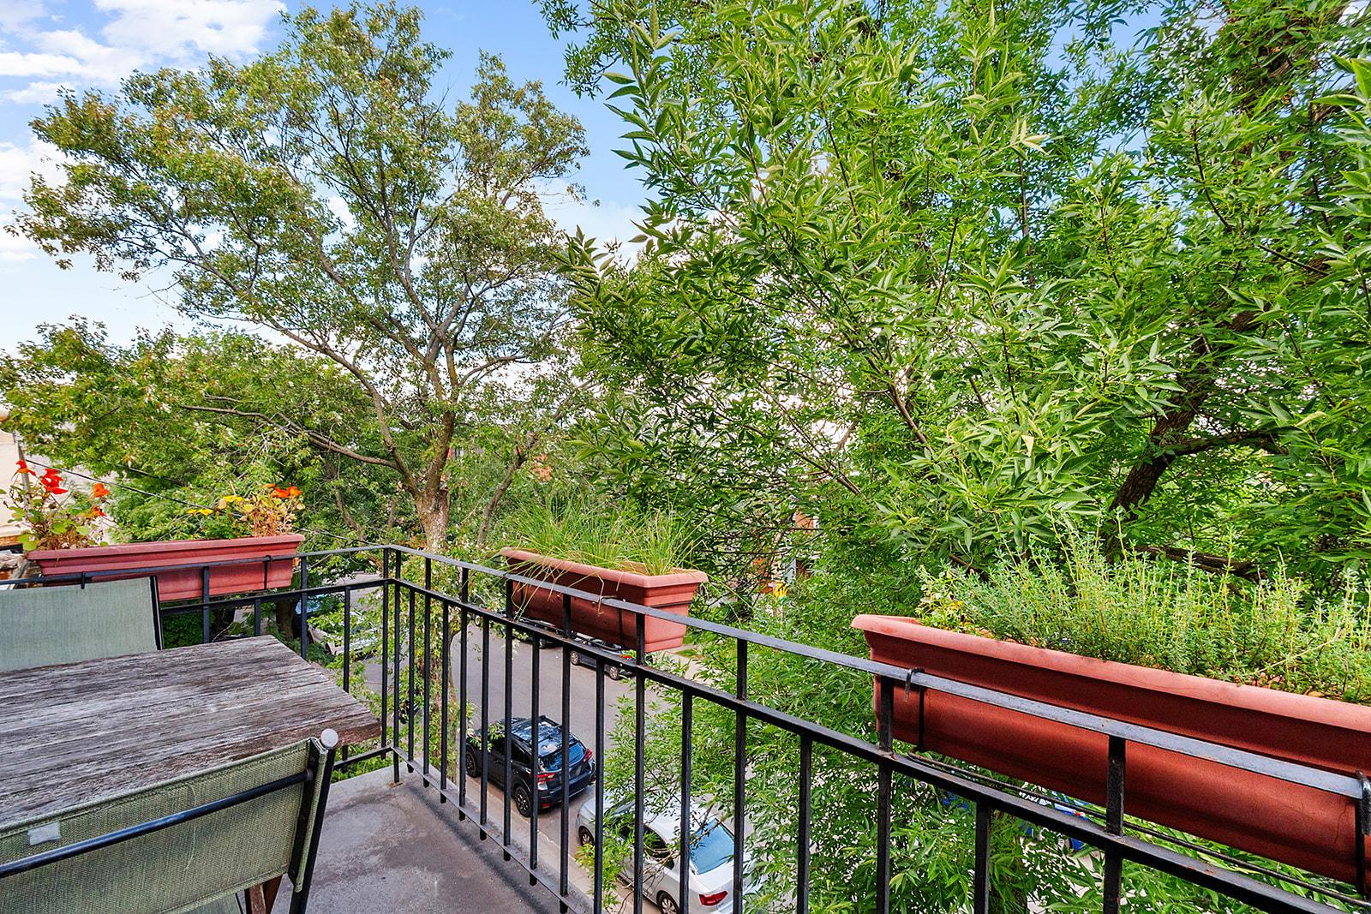
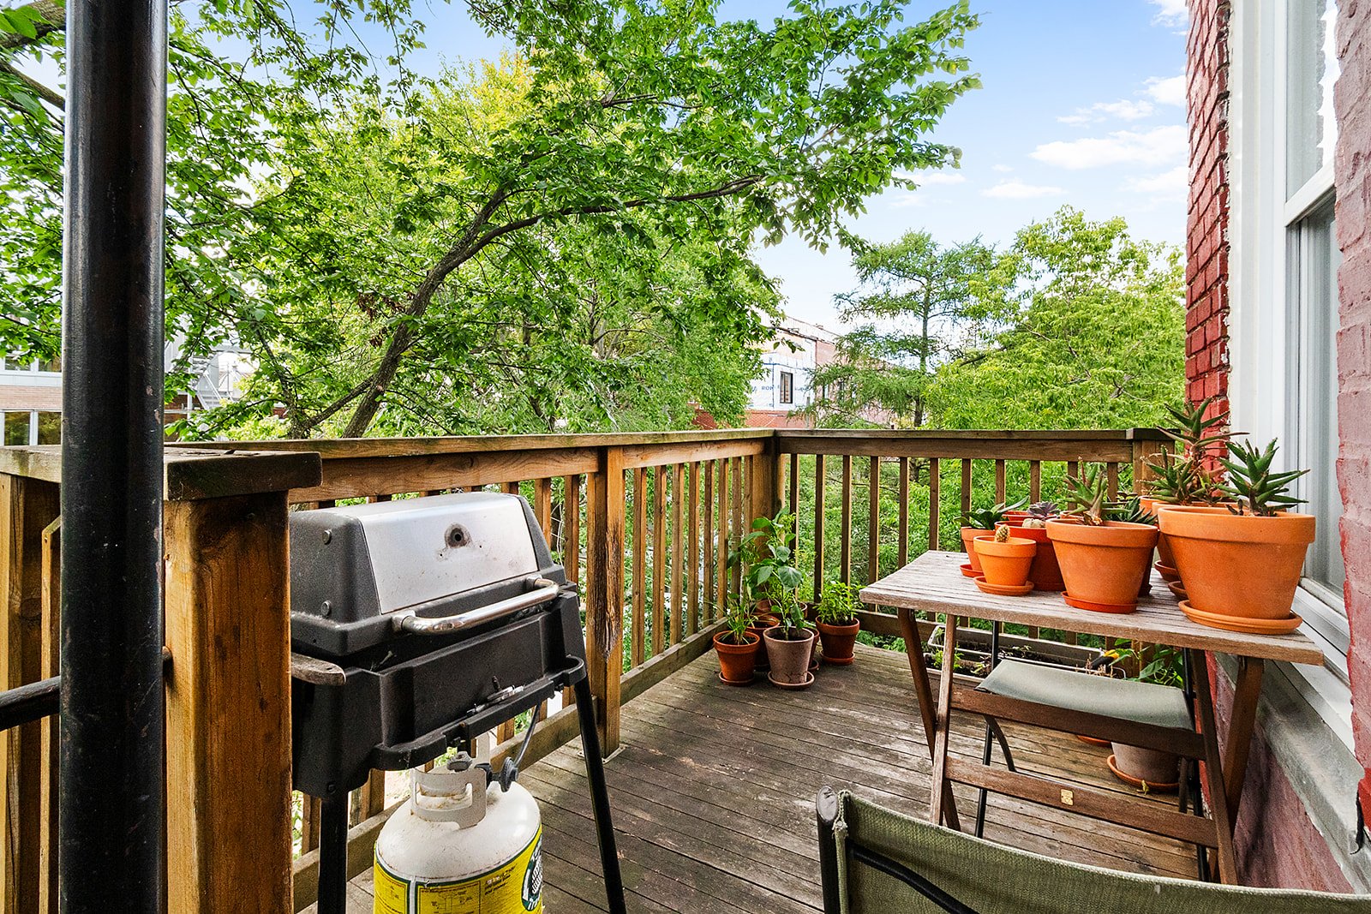
Enjoy the added benefit of two balconies, perfect for relaxing during the warmer months, as well as beautiful views that further enhance the appeal of this unique property. Improvements and Renovations :
2016
- Hardwood flooring installed - approximately $12,000.
- Electrical panel replaced/upgraded by a professional contractor.
- Electrical wiring work performed by a professional contractor.
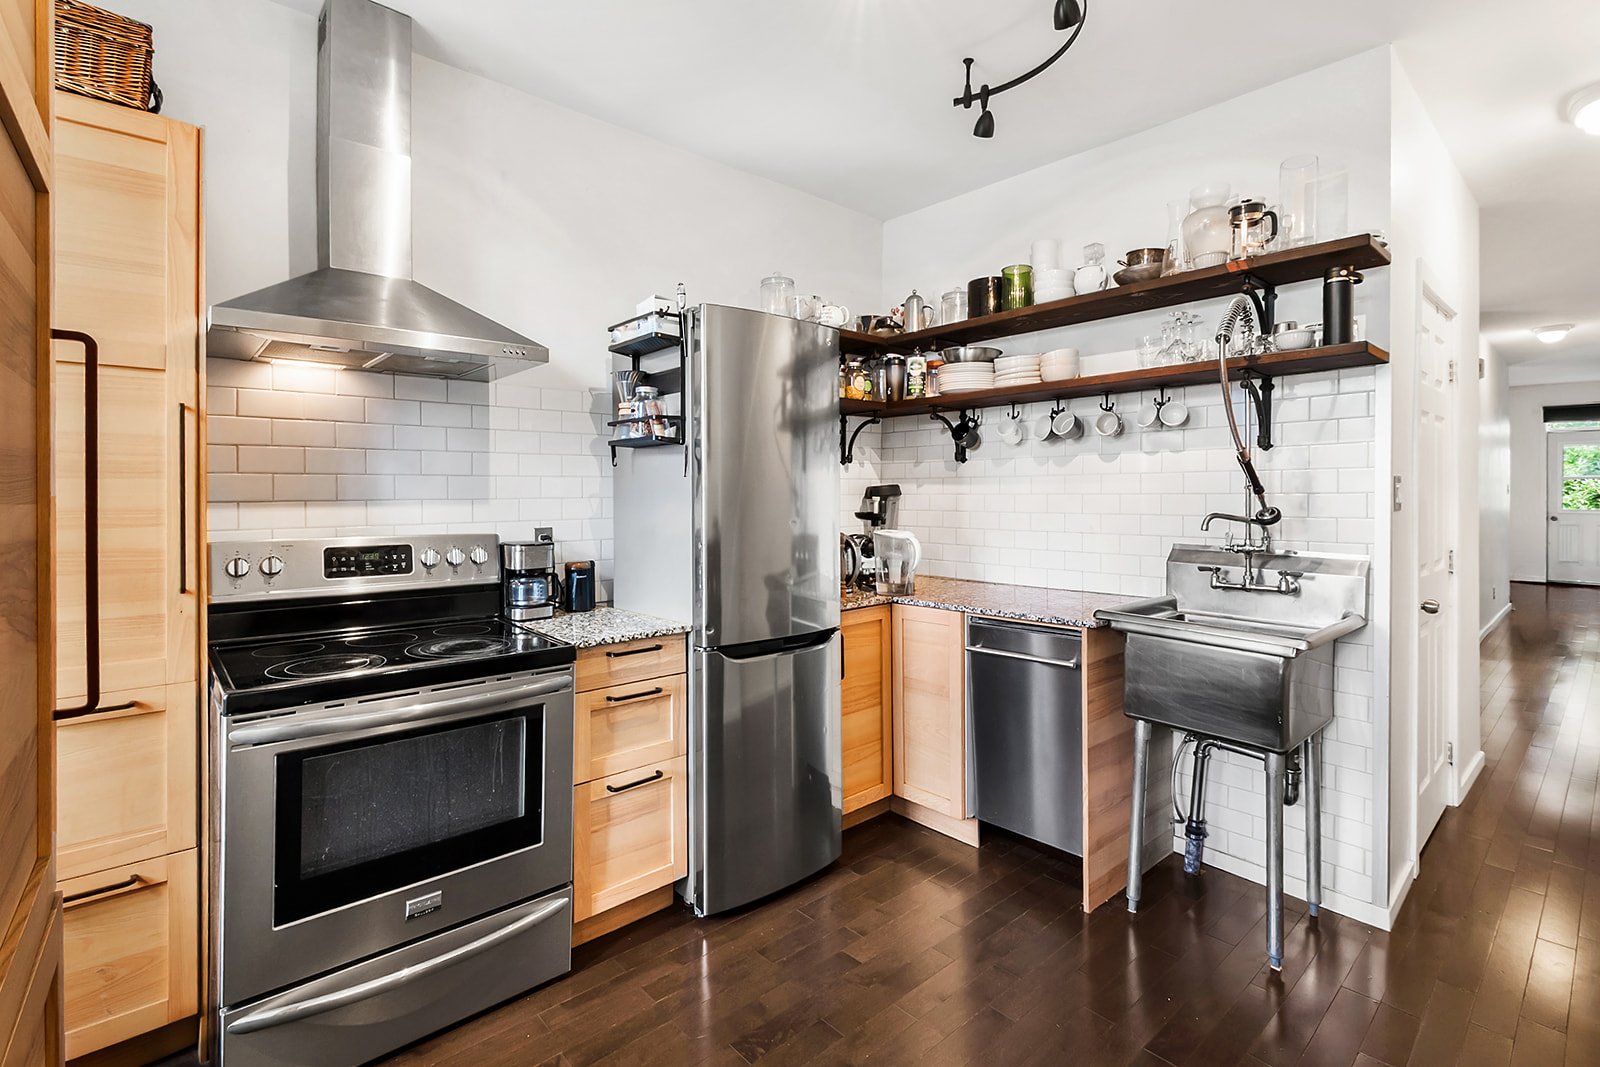
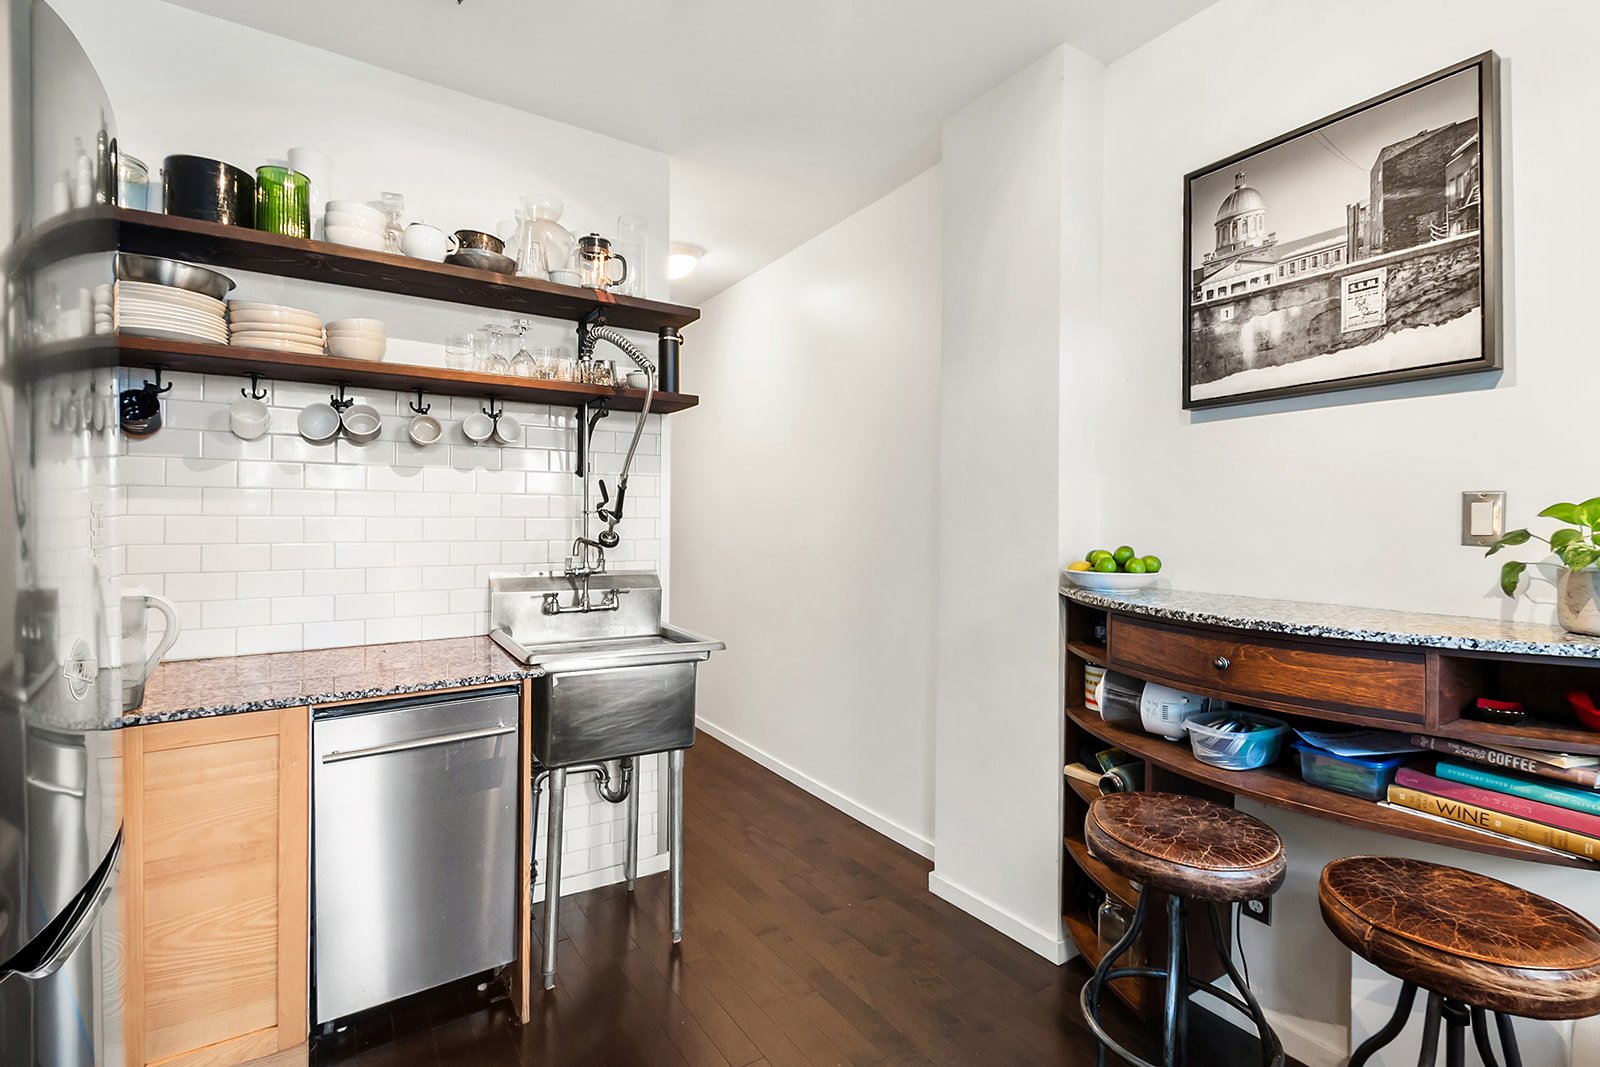
- Kitchen completely renovated.
- New opening and installation preparation completed for the kitchen range hood.
- Brand new Kitchen appliances
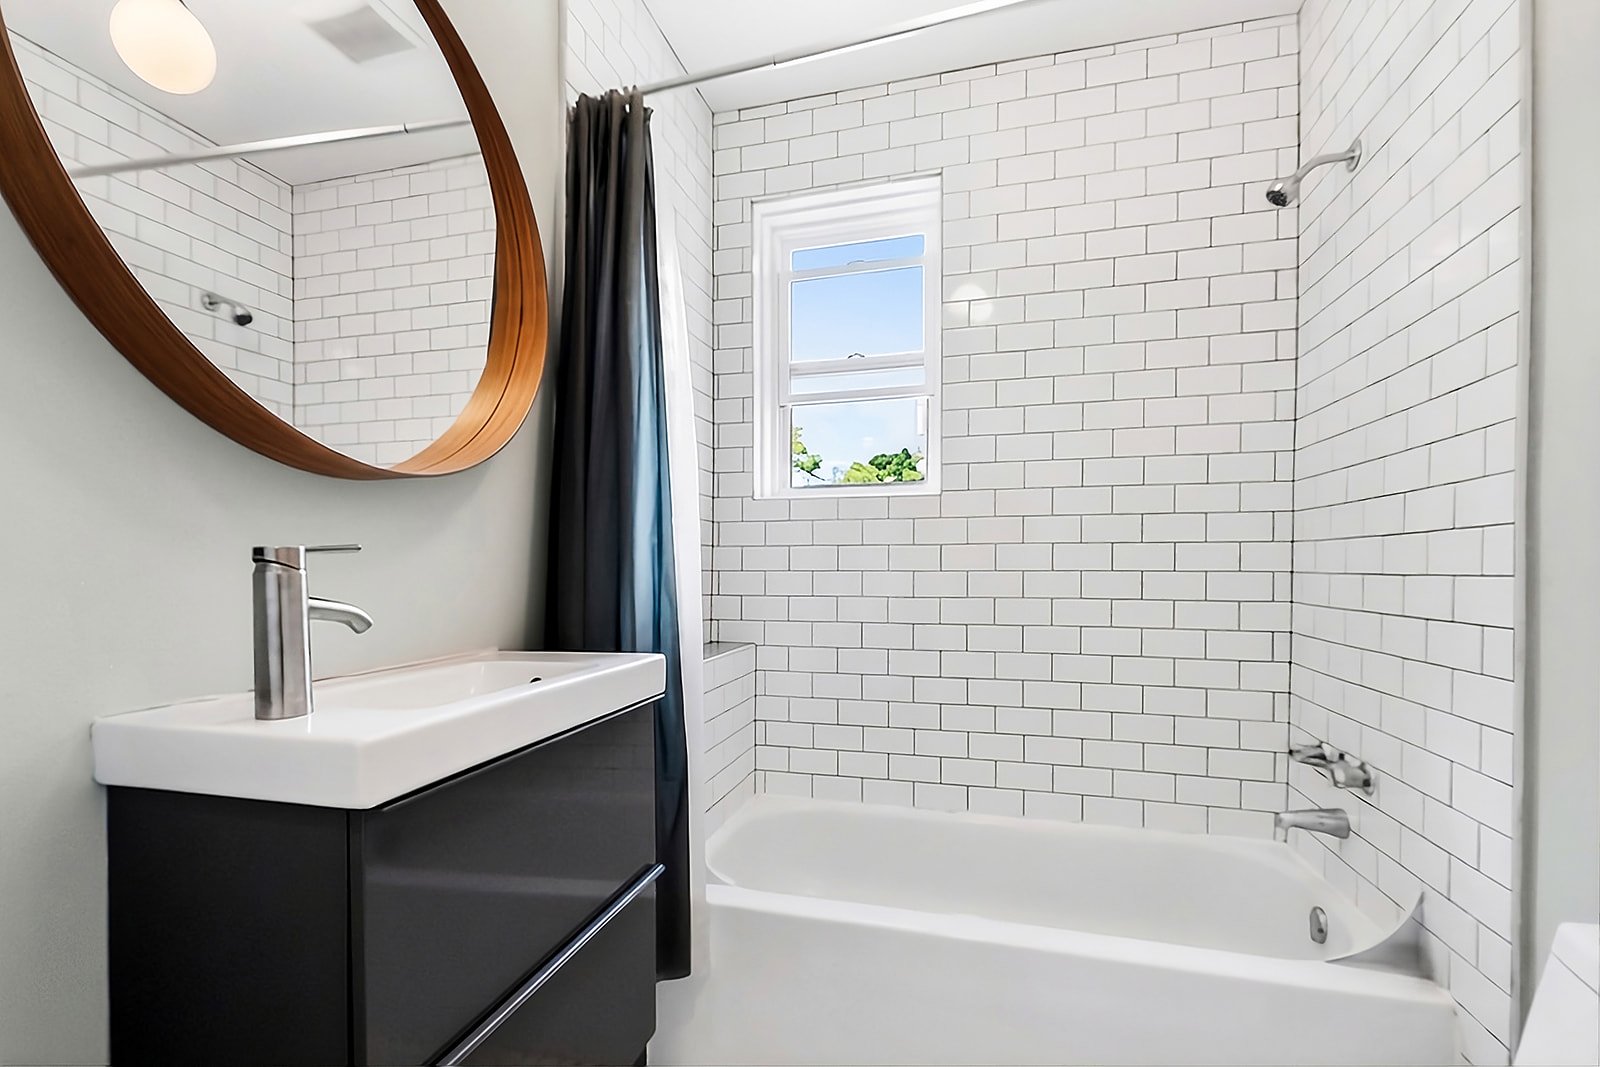
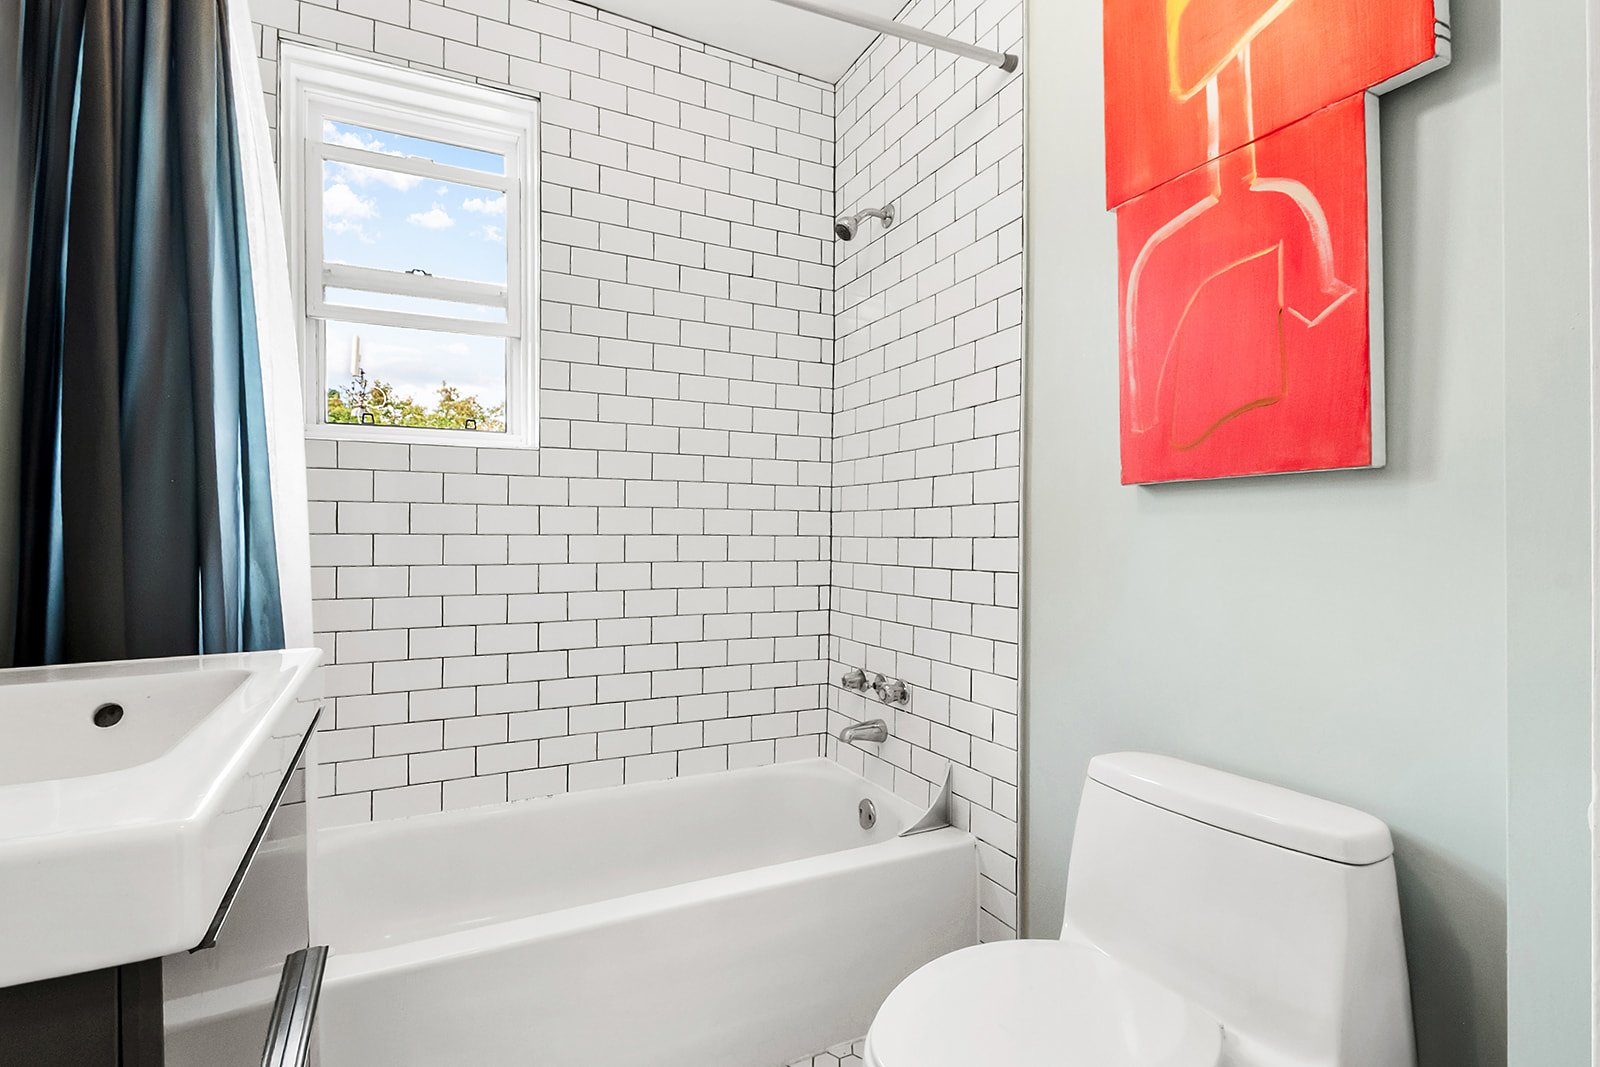
- Bathroom completely renovated, including ceramic tiles, plumbing/pipes, vanity, faucets, and a new ventilation fan.
- Exterior stairs and the main balcony providing access to the four units on the second floor were redone in 2015
2017
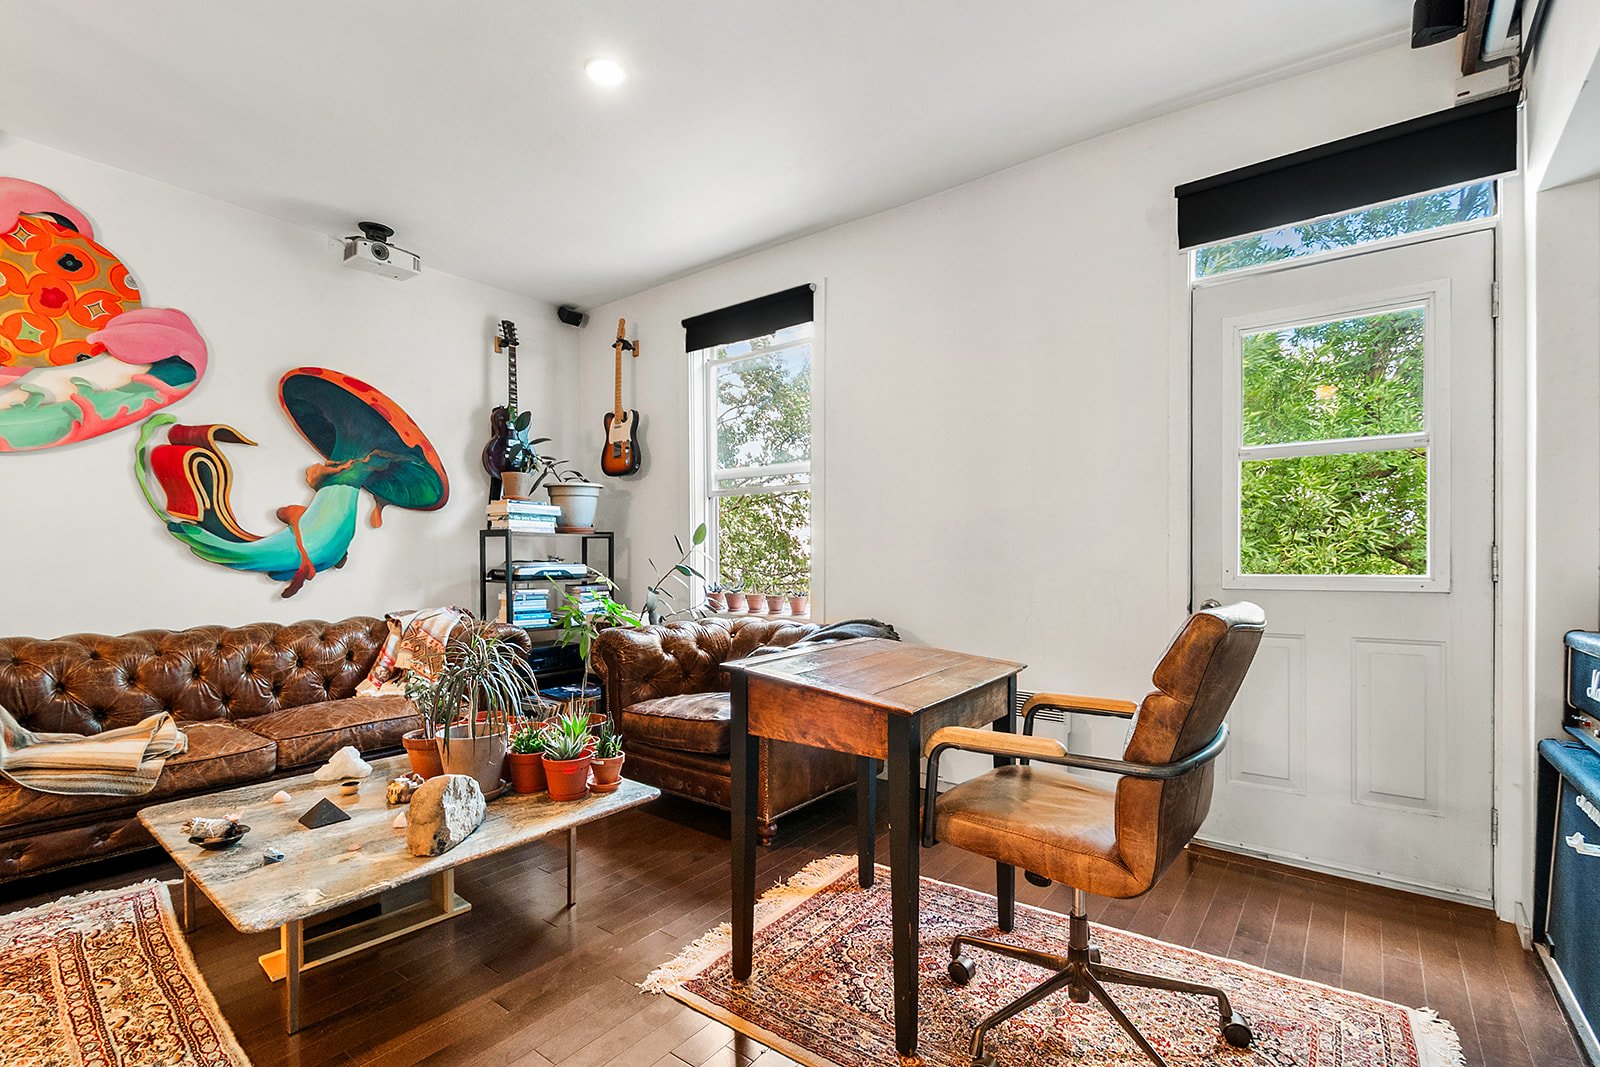
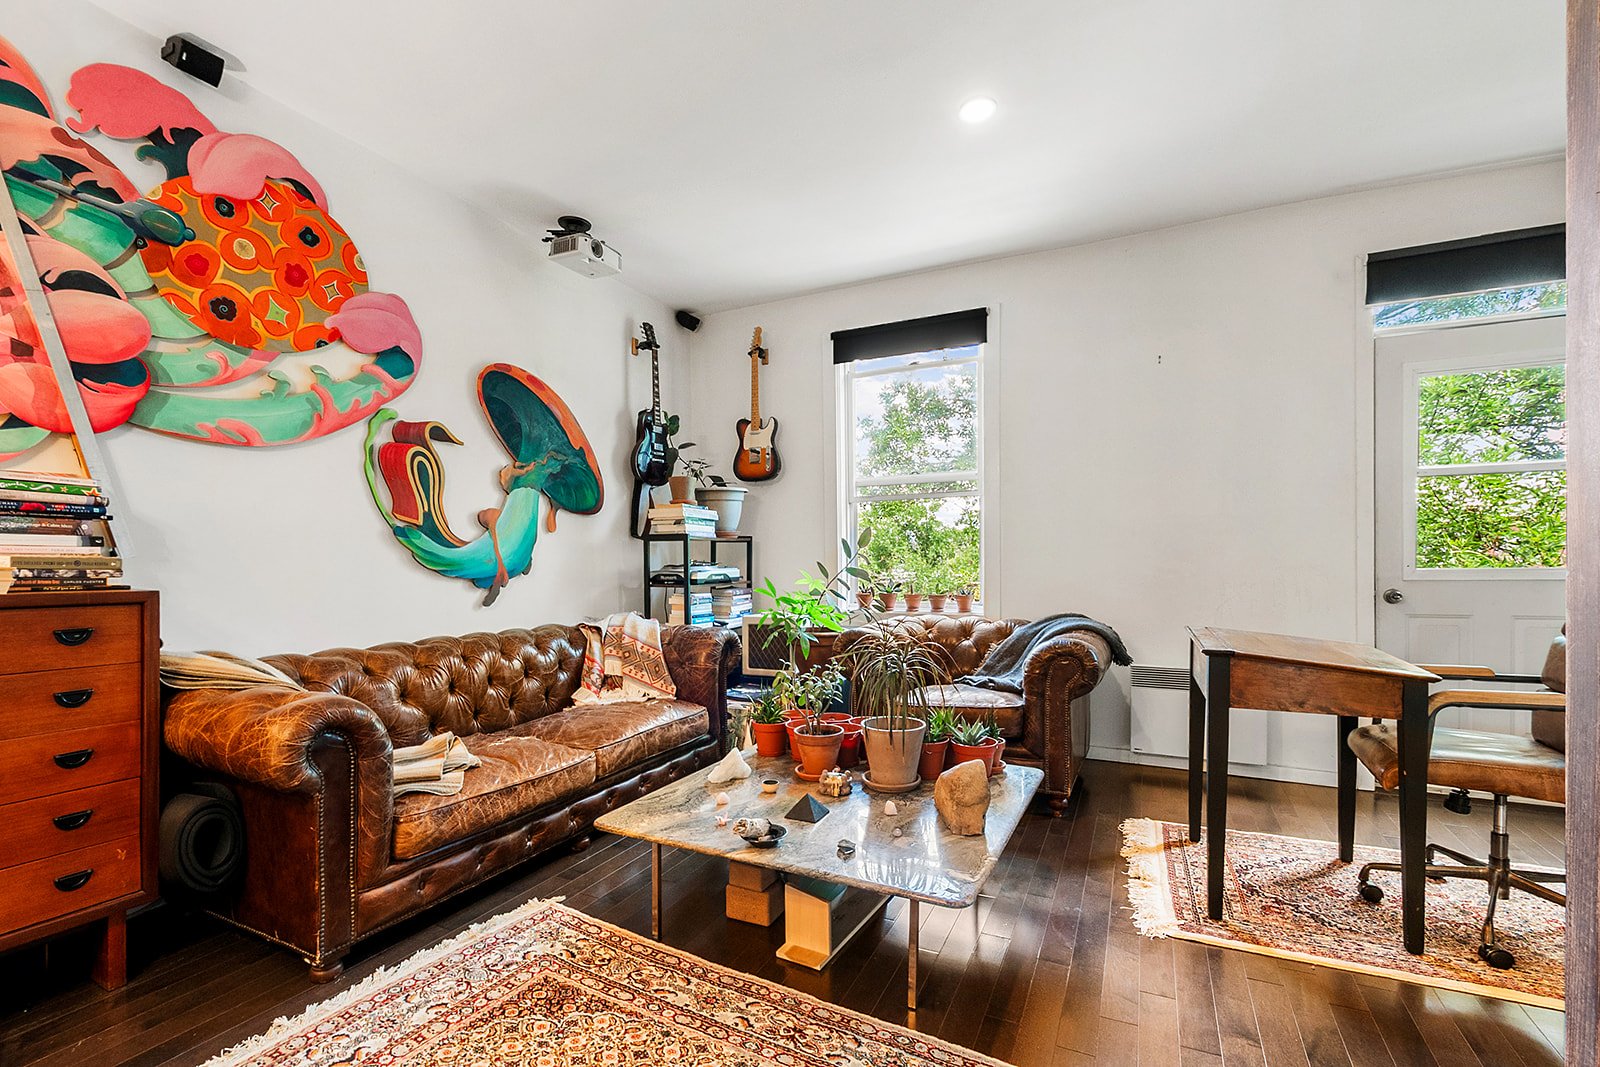
Professional home theatre system installed, including projector, electric projection screen, integrated in-wall speakers, and concealed wiring. Installation was performed by a professional company at a cost of approximately $4,000.
2025
- Entire condominium repainted.
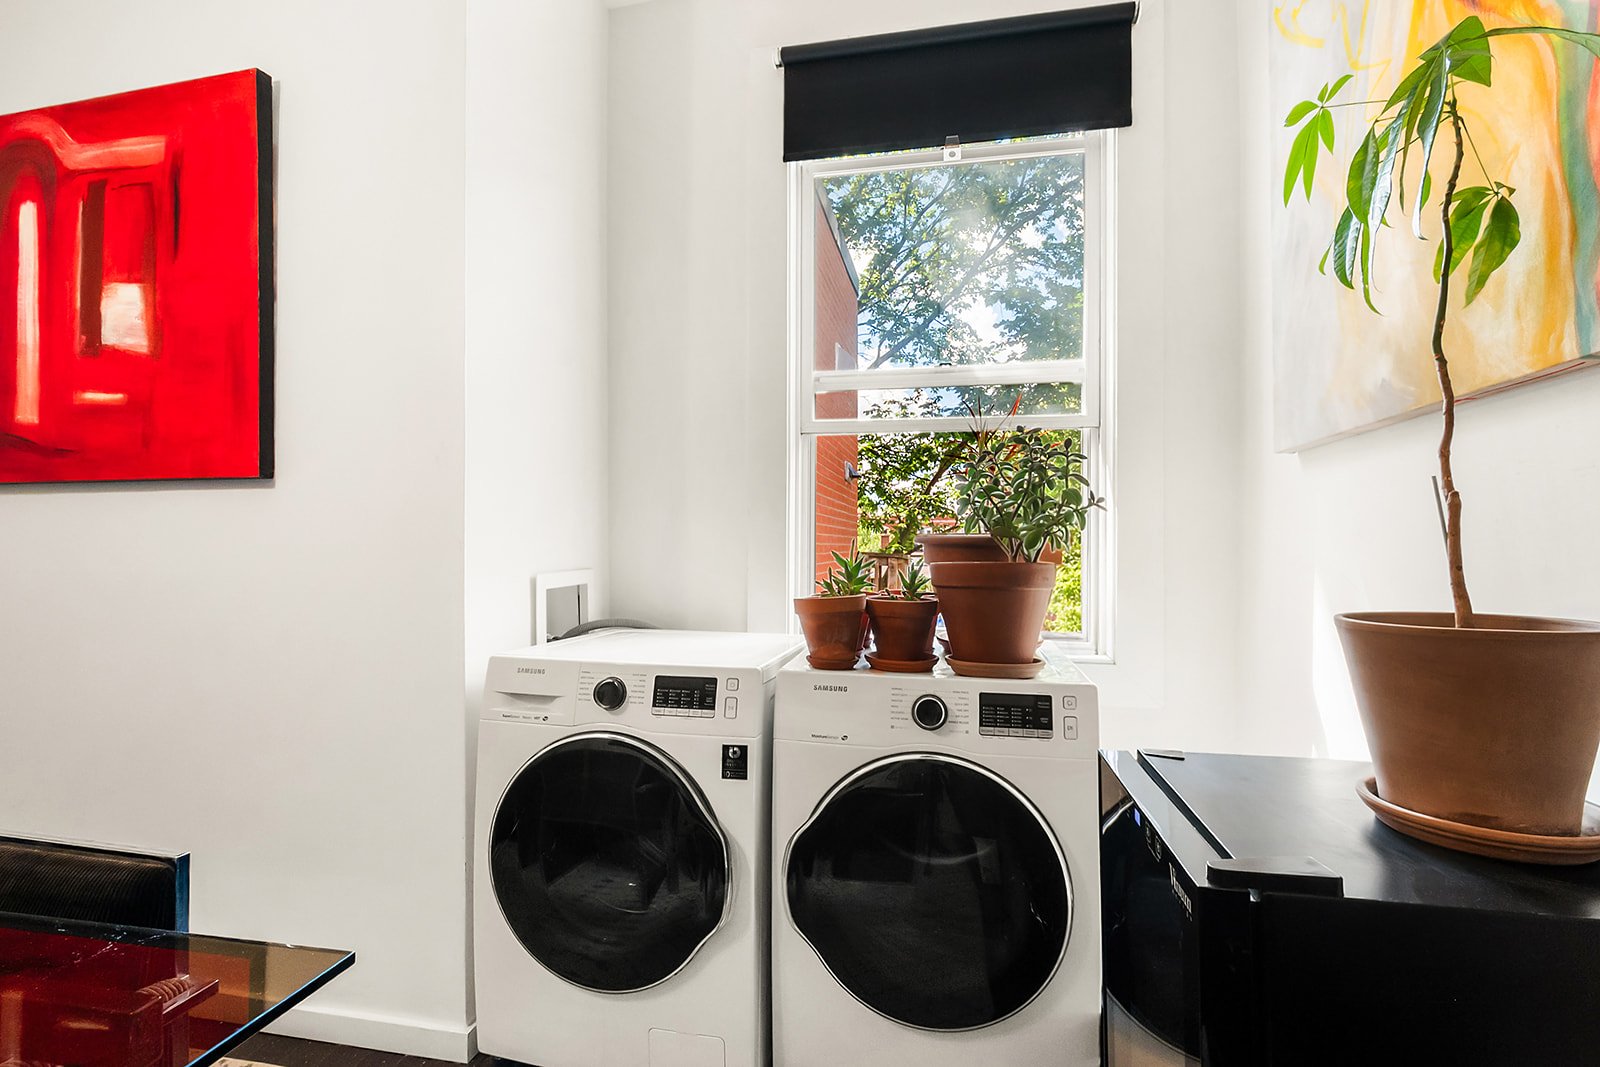
Inclusions : Fridge, stove, dishwasher, washer, dryer, extractor hood, Cinema system (about 4000$), curtains and blinds
Exclusions : Light fixtures
Location
Room Details
| Room | Dimensions | Level | Flooring |
|---|---|---|---|
| Kitchen | 10.9 x 9.9 P | 3rd Floor | Wood |
| Primary bedroom | 11.3 x 9.3 P | 3rd Floor | Wood |
| Living room | 14 x 10 P | 3rd Floor | Wood |
| Bathroom | 6.3 x 5.4 P | 3rd Floor | Ceramic tiles |
Characteristics
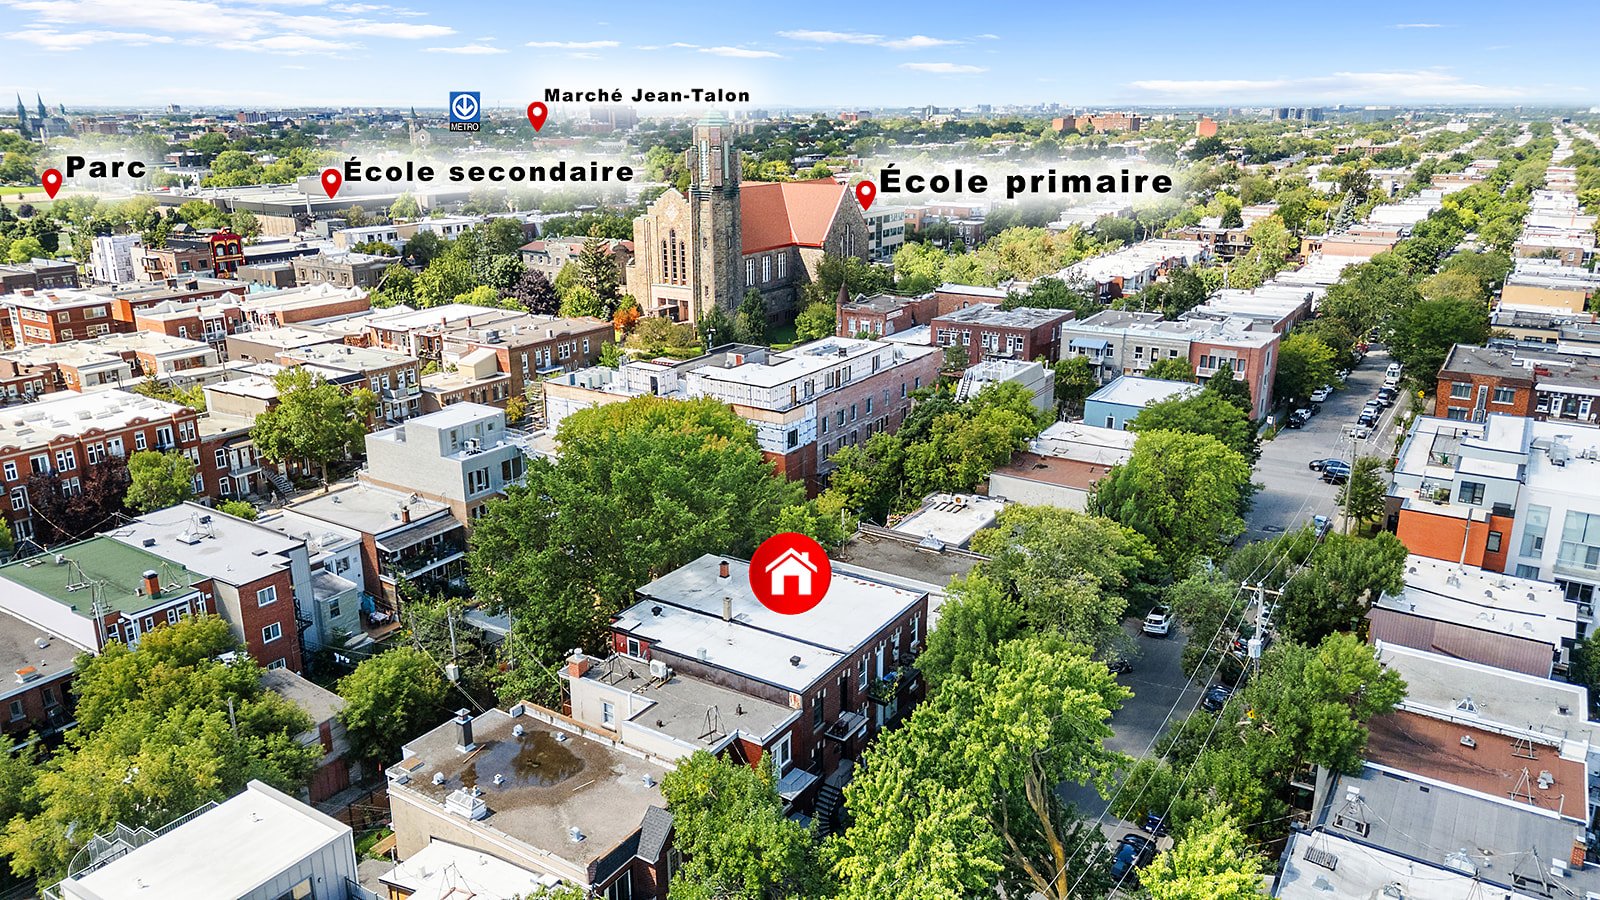
| Proximity | Bicycle path, Cegep, Daycare centre, Elementary school, High school, Hospital, Park - green area, Public transport |
|---|---|
| Heating system | Electric baseboard units |
| Heating energy | Electricity |
| Sewage system | Municipal sewer |
| Water supply | Municipality |
| View | Panoramic |
| Restrictions/Permissions | Pets allowed |
| Zoning | Residential |
Overview
| Liveable Area | 61.8 MC |
|---|---|
| Total Rooms | 4 |
| Bedrooms | 1 |
| Bathrooms | 1 |
| Powder Rooms | 0 |
| Year of construction | 1924 |
Building
| Type | Apartment |
|---|---|
| Style | Semi-detached |
Expenses
| Co-ownership fees | $ 600 / year |
|---|---|
| Municipal Taxes (2026) | $ 2505 / year |
| School taxes (2026) | $ 281 / year |
Share