220 Ch. du Golf #213
Montréal (Verdun/Île-des-Soeurs), Île-des-Soeurs, H3E0A8
Apartment | MLS: 20608632
Description
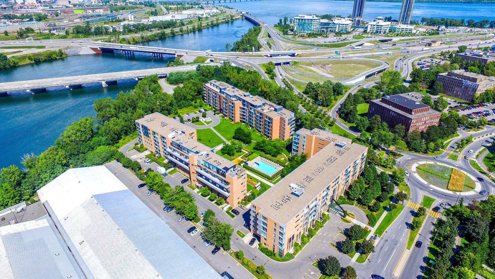
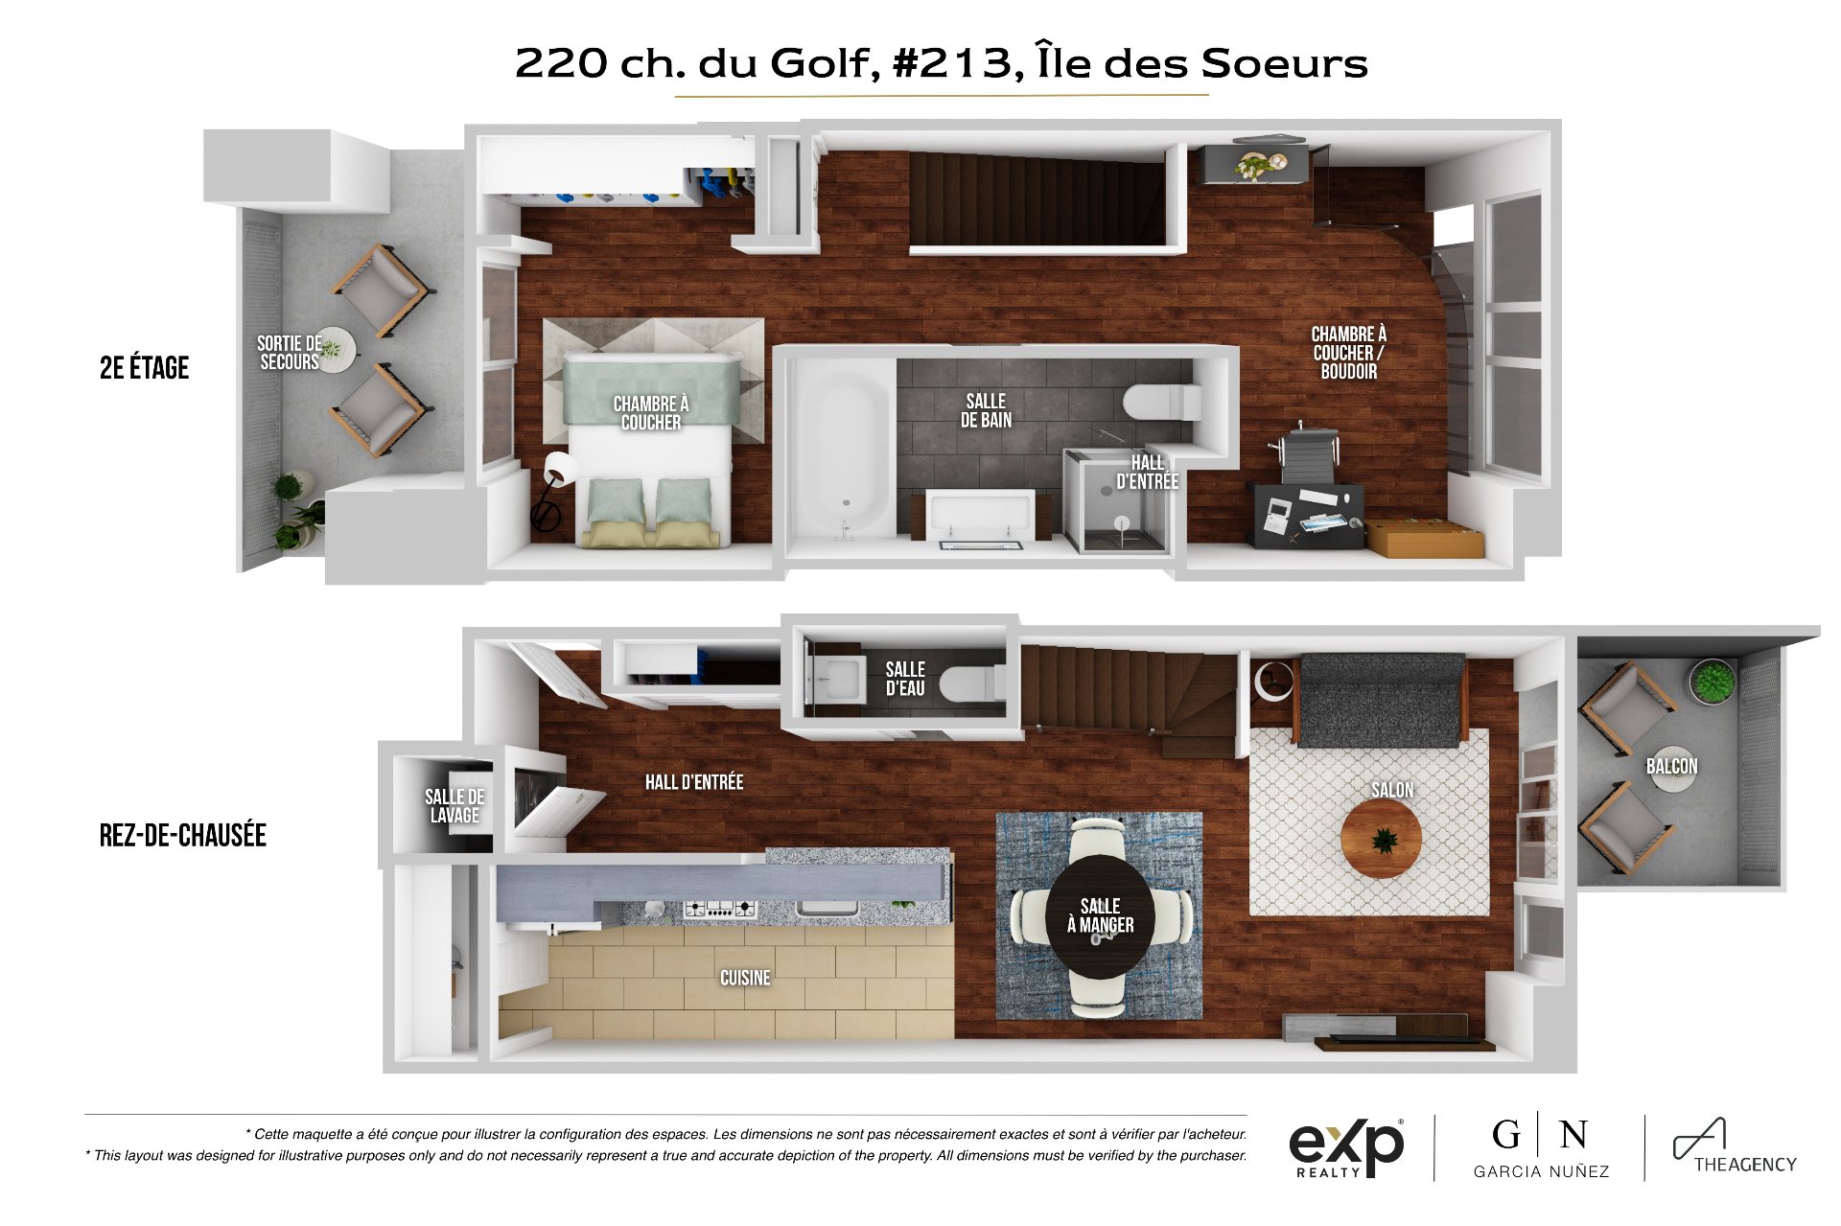
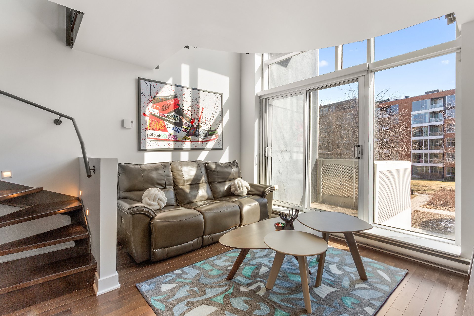
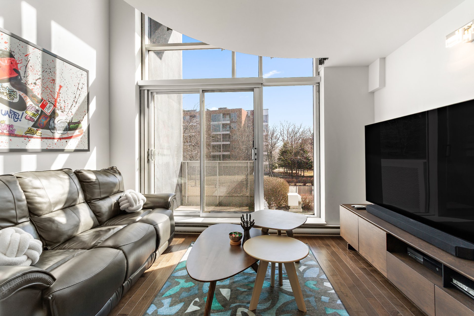
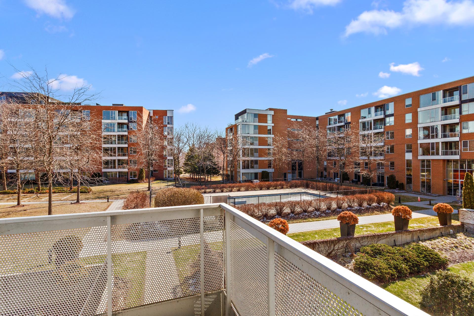
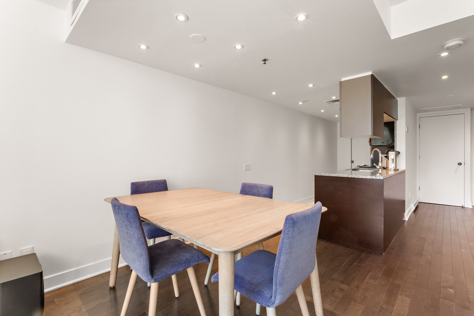
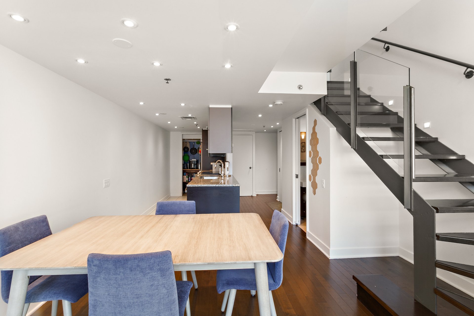
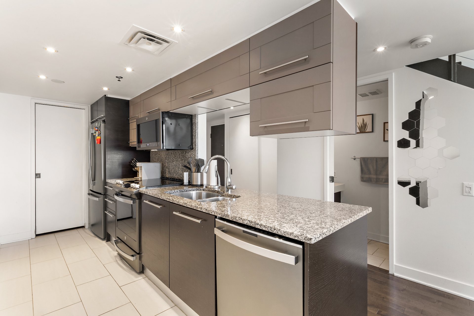
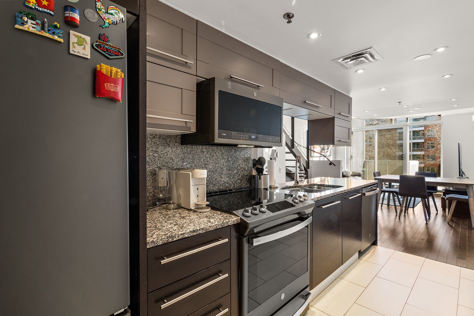
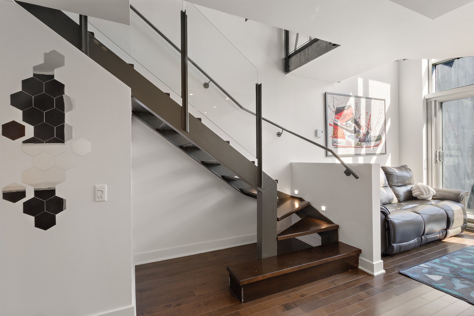
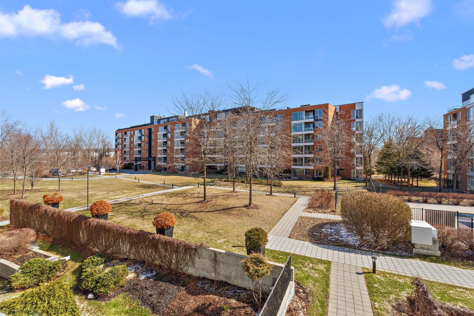
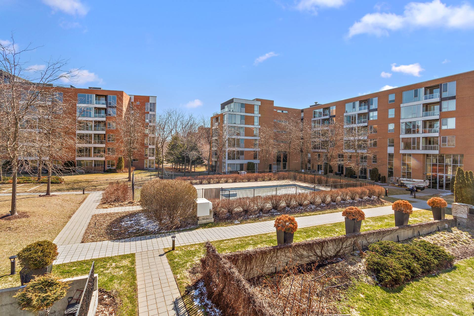
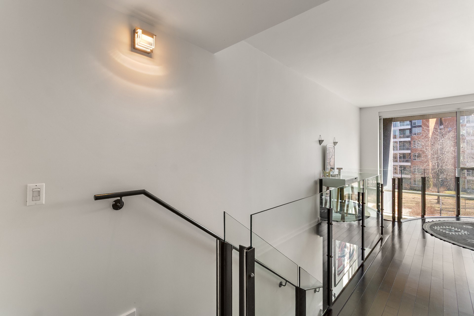
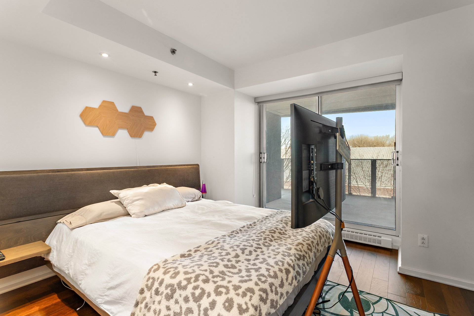
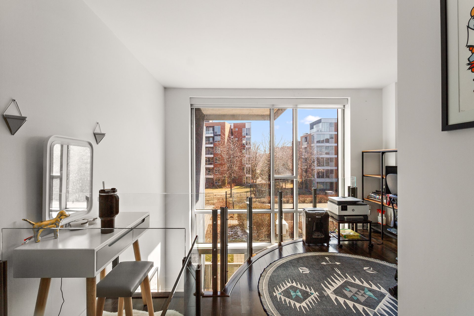
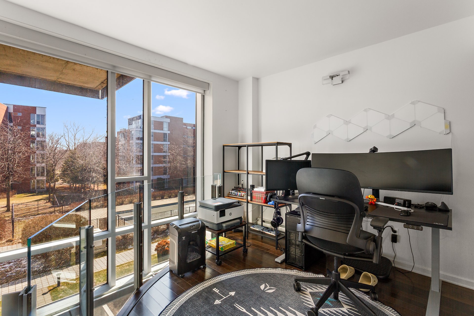
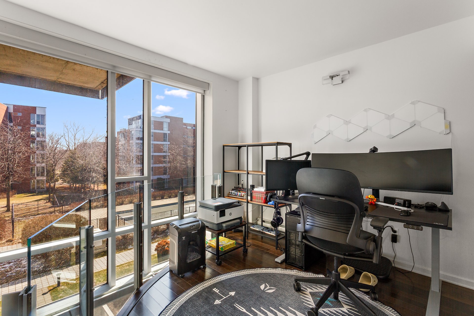
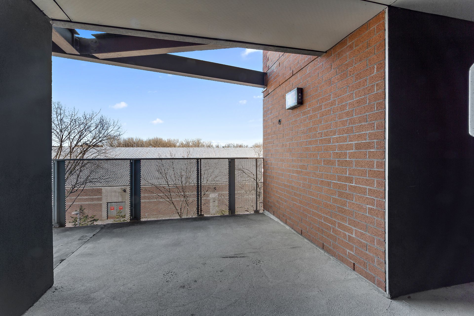
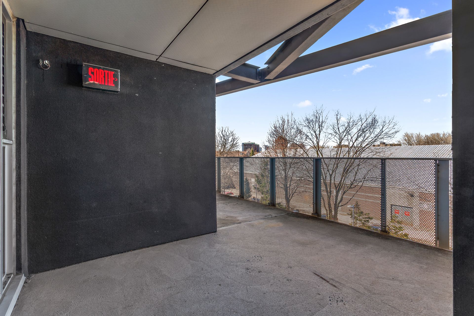
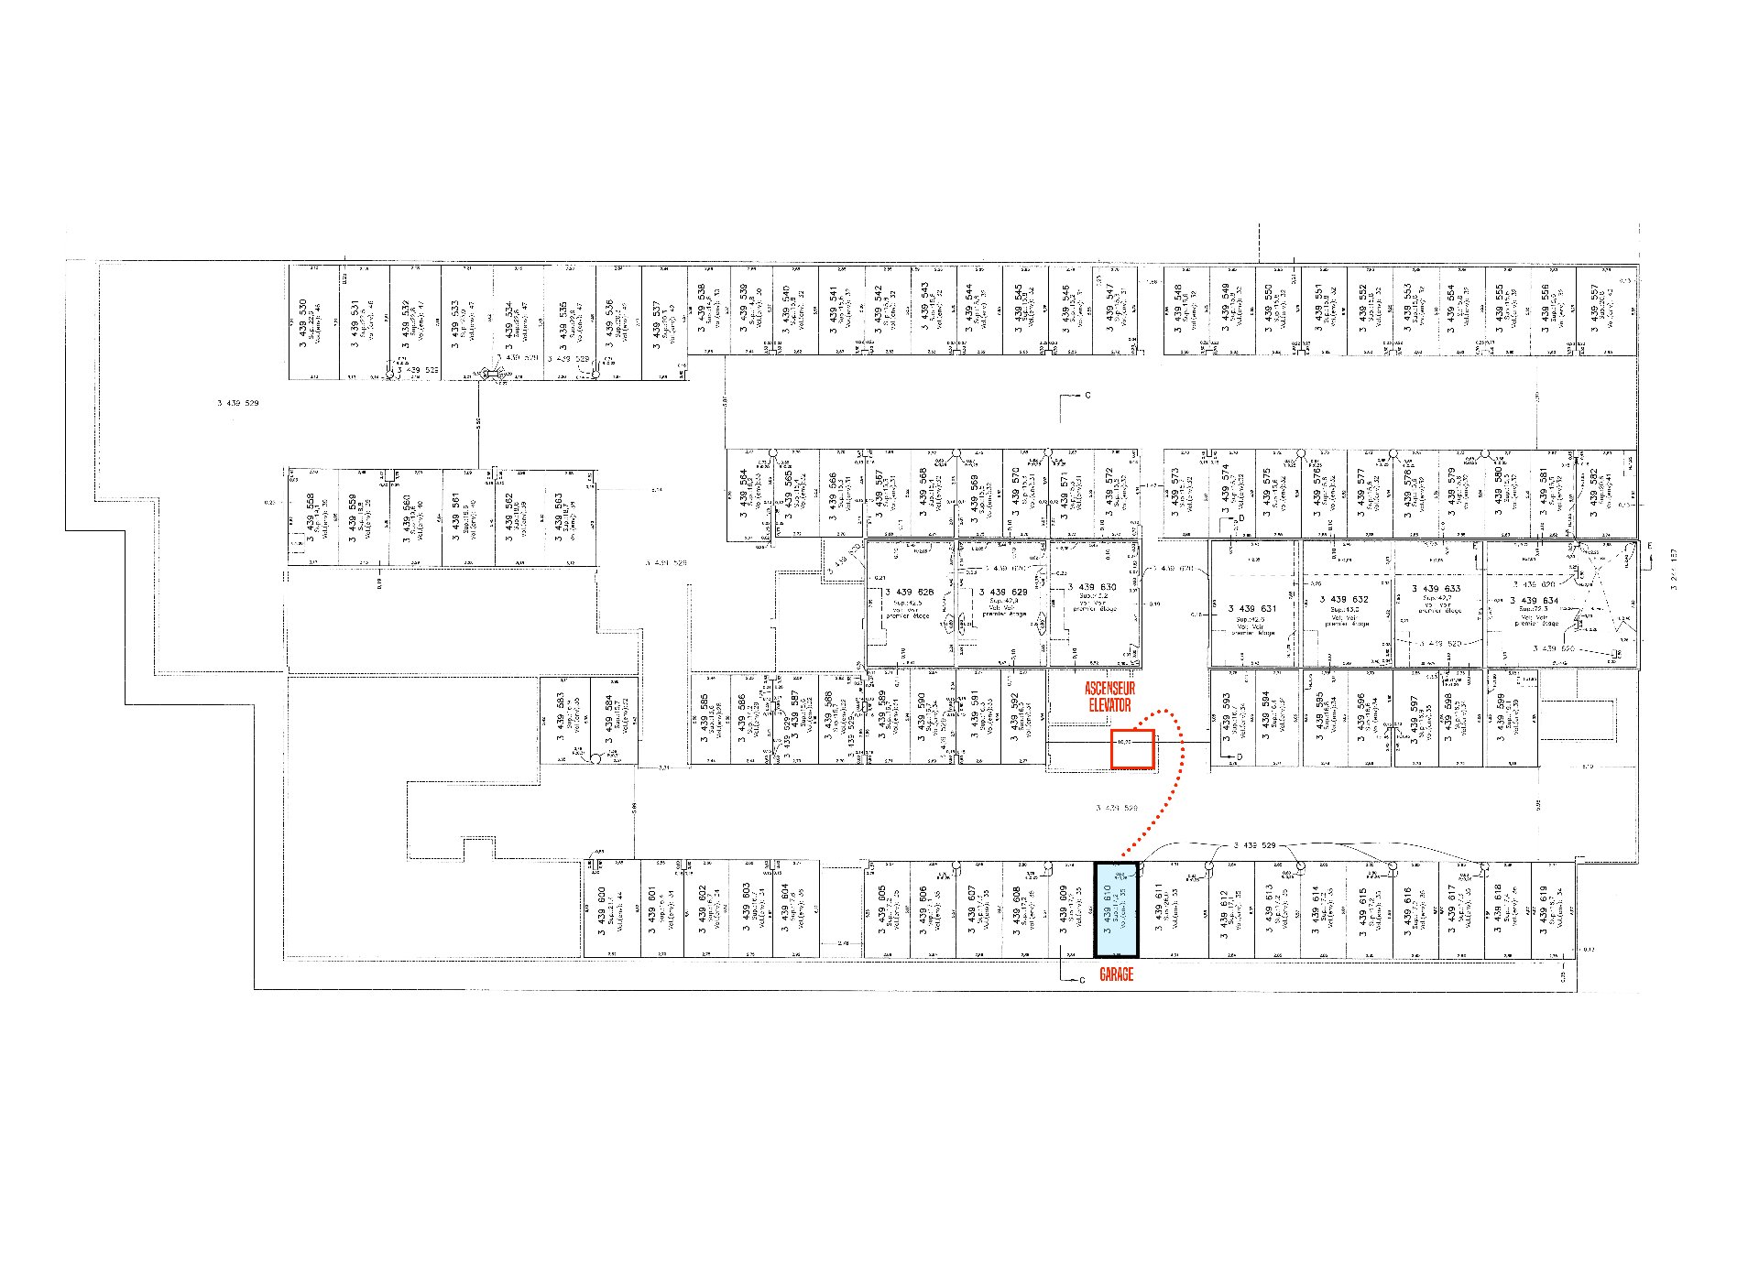
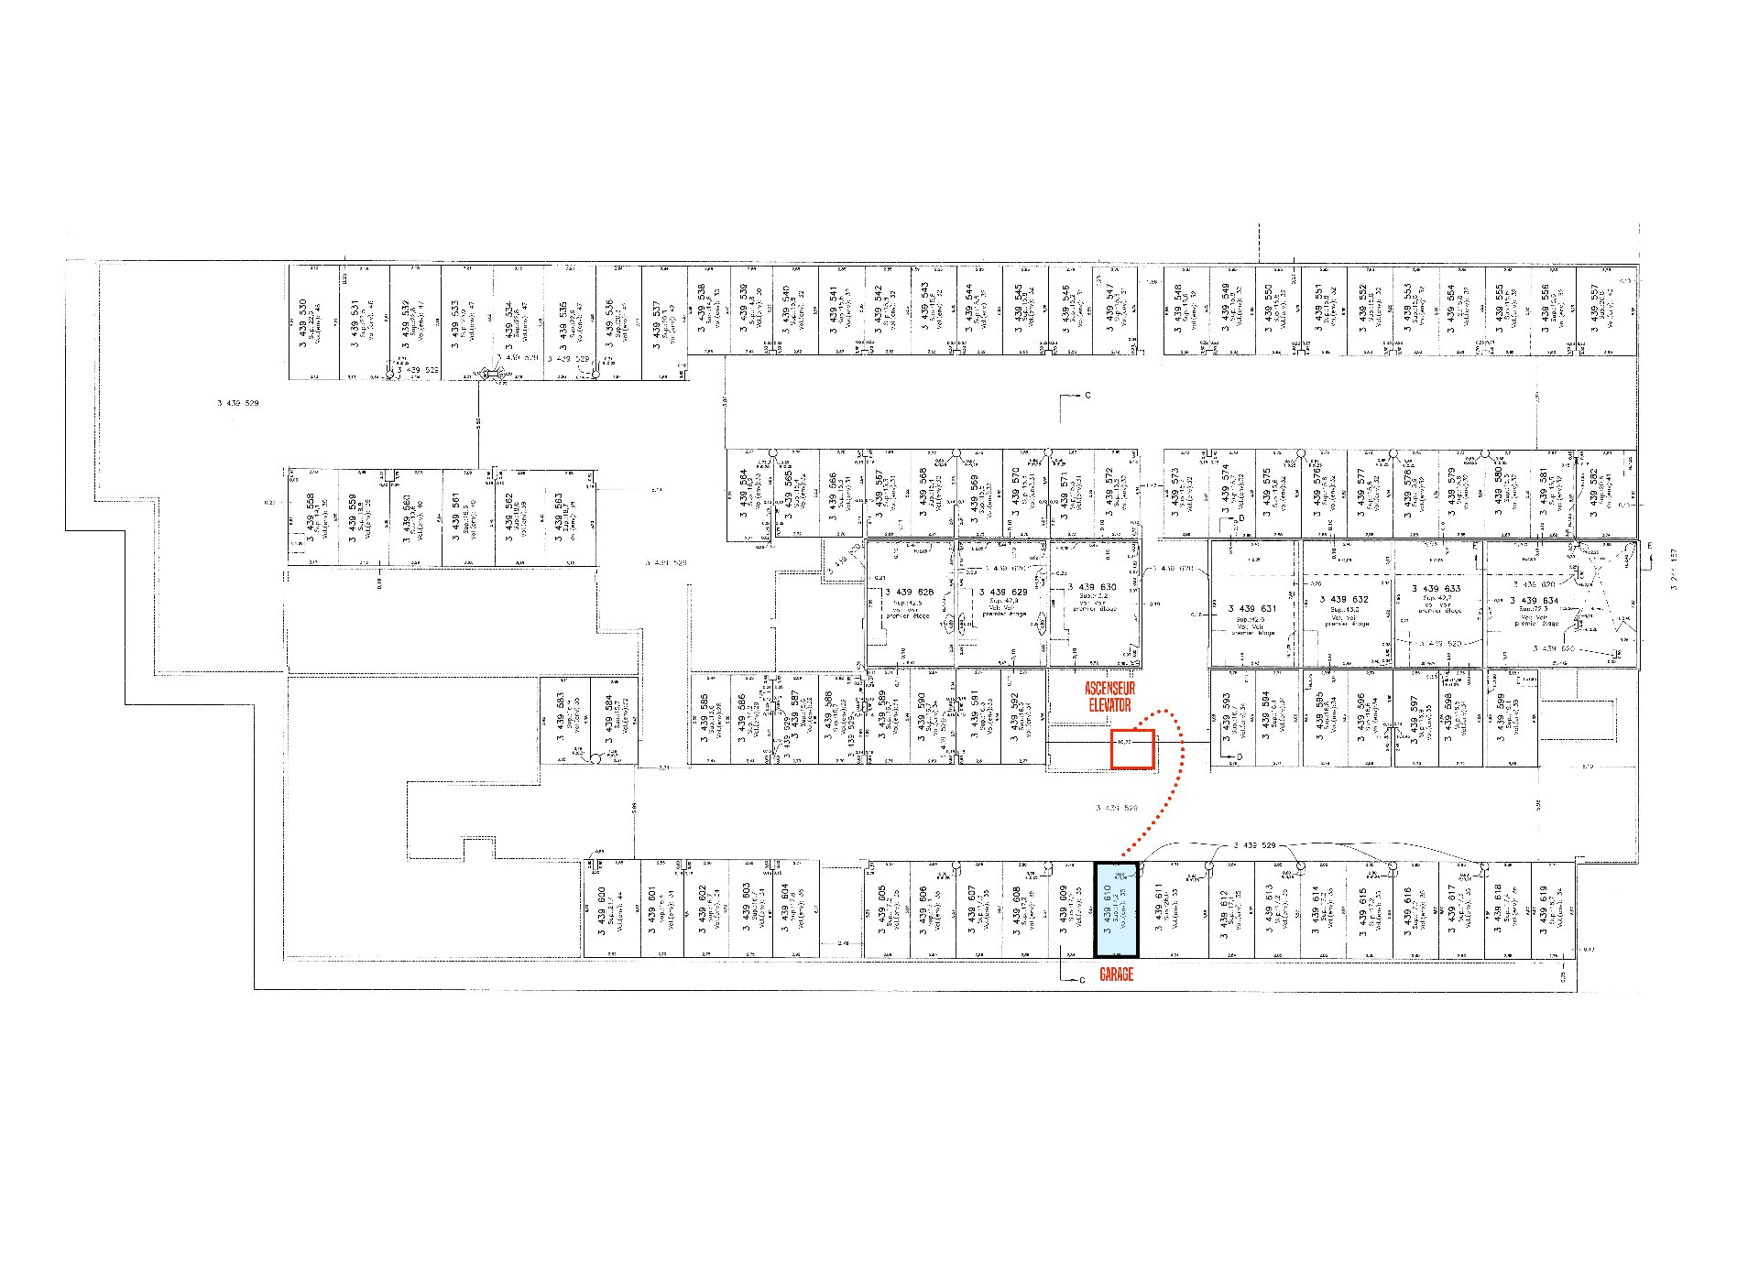
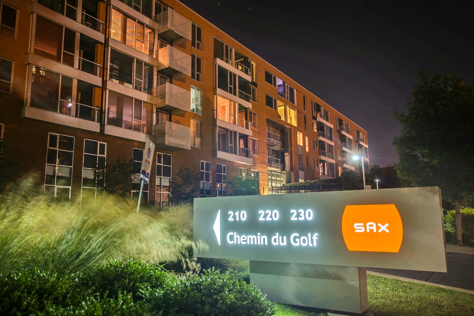
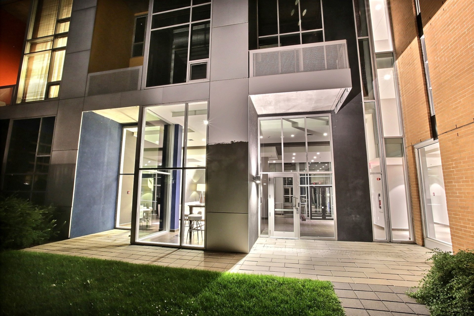
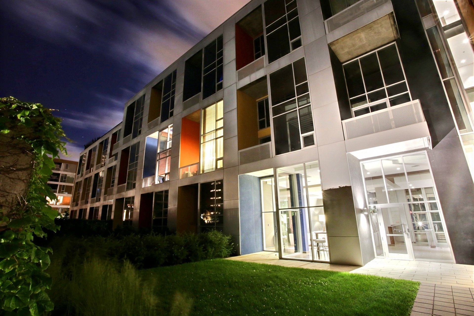
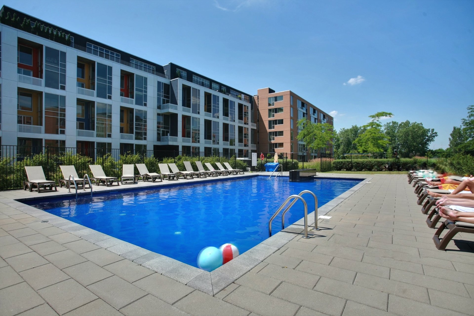
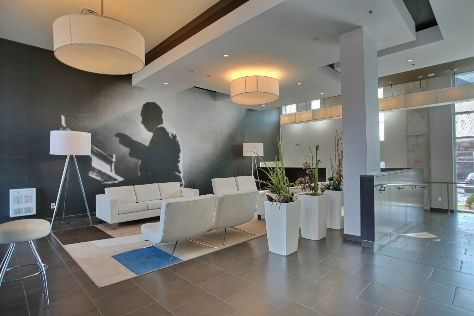
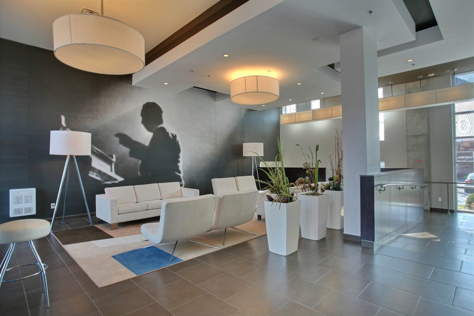
https://youtube.com/shorts/Rdm-h0qaoIY Stylish two-storey condo in the sought-after SAX project on Nuns' Island. Built in 2005, this bright unit features a spacious kitchen, living room with balcony overlooking outdoor pool and gardens, dining room and powder room on the main floor. Upstairs offers a large bathroom, primary bedroom with California Closets, and a 9x8 mezzanine-style office. Hardwood floors throughout, new high-end appliances, blinds, closets and AC. Garage ideally located directly in front of the elevator. Parks, shops and REM for extremely quick access to downtown. $32,631 of extras since 2021 (see addendum)
Inclusions : 5 appliances are 2021 Fridge, Stove, Dishwasher, Washer, Dryer / Electric blinds, New AC
Location
Room Details
| Room | Dimensions | Level | Flooring |
|---|---|---|---|
| Hallway | 15.0 x 3.7 P | 2nd Floor | Ceramic tiles |
| Living room | 12.3 x 10.8 P | 2nd Floor | Wood |
| Kitchen | 13.6 x 6.2 P | 2nd Floor | Ceramic tiles |
| Dining room | 7.5 x 7.4 P | 2nd Floor | Wood |
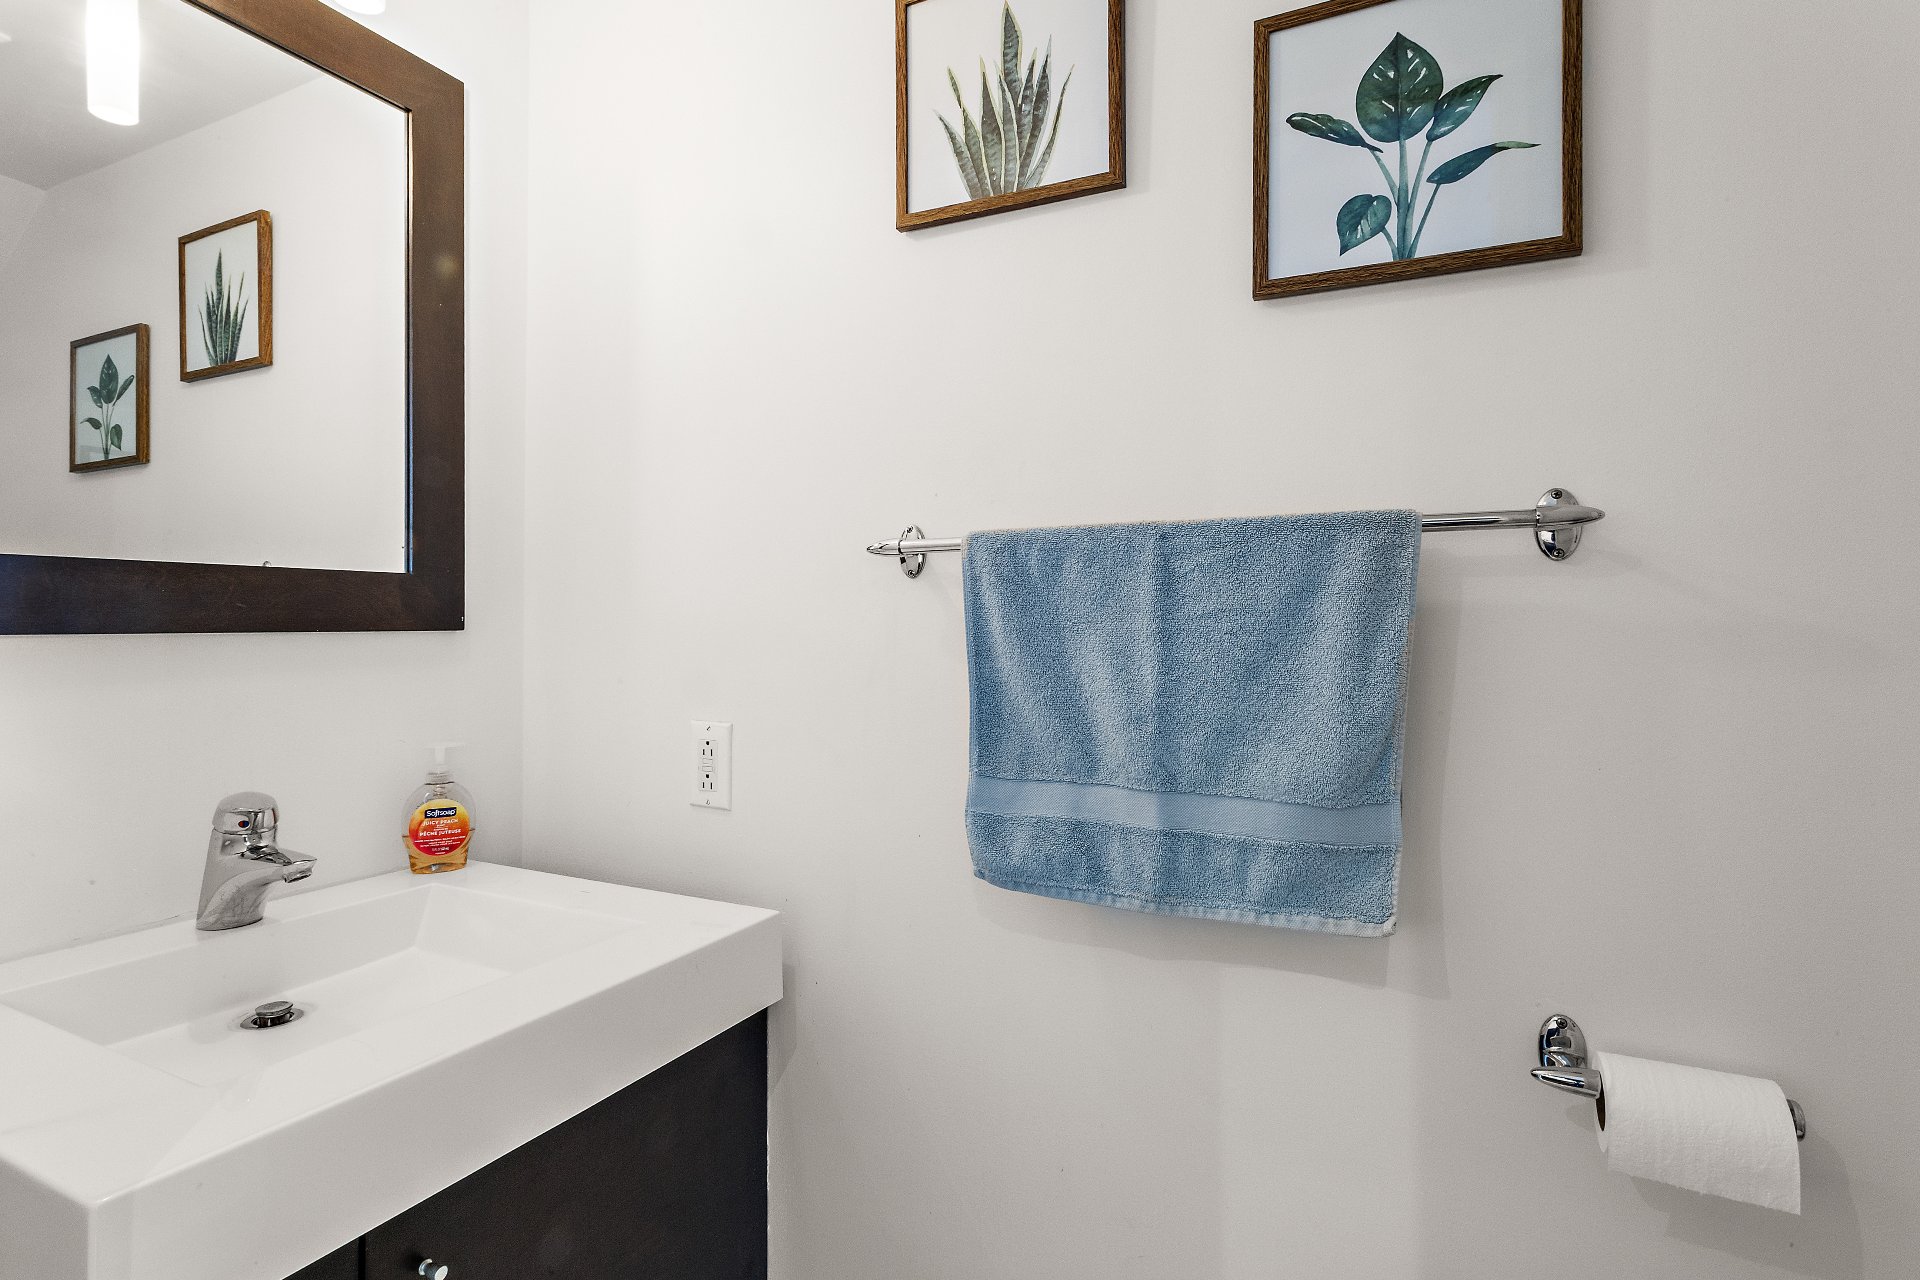
| Washroom | 6.5 x 2.7 P | 2nd Floor | |
| Primary bedroom | 11.6 x 11.5 P | 3rd Floor | Wood |
| Den | 9.4 x 8.0 P | 3rd Floor | Wood |
| Bathroom | 12.2 x 6.2 P | 3rd Floor | Ceramic tiles |
Characteristics
| Proximity | Bicycle path, Cegep, Cross-country skiing, Daycare centre, Elementary school, Golf, High school, Highway, Hospital, Park - green area, Public transport, Réseau Express Métropolitain (REM), University |
|---|---|
| Equipment available | Central air conditioning, Electric garage door, Entry phone, Private balcony |
| Available services | Common areas, Fire detector, Garbage chute, Outdoor pool, Visitor parking |
| Heating system | Electric baseboard units |
| Heating energy | Electricity |
| Easy access | Elevator |
| Mobility impared accessible | Exterior access ramp |
| Garage | Fitted, Heated |
| Parking | Garage |
| Pool | Inground |
| Sewage system | Municipal sewer |
| Water supply | Municipality |
| Distinctive features | Navigable, Water access |
| View | Other |
| Zoning | Residential |
Overview
| Liveable Area | 856 PC |
|---|---|
| Total Rooms | 5 |
| Bedrooms | 2 |
| Bathrooms | 1 |
| Powder Rooms | 1 |
| Year of construction | 2005 |
Building
| Type | Apartment |
|---|---|
| Style | Attached |
Expenses
| Co-ownership fees | $ 6552 / year |
|---|---|
| Municipal Taxes (2026) | $ 2392 / year |
| School taxes (2026) | $ 361 / year |
Share